
One of the first questions homeowners and property owners ask when planning a remodel, new build, or commercial renovation is: How long will the project take?
The most accurate answer is that a construction timeline depends on the size and complexity of the project, how complete the design is, permitting and engineering requirements, material lead times, subcontractor availability, site conditions, and how quickly key owner decisions are made. For renovations, concealed conditions can also affect the schedule once existing walls, floors, or other portions of the structure are opened.
Rather than promising a completion date before enough information is available, a realistic remodeling timeline in Tacoma, WA should be developed as the scope and design become more defined. During preconstruction, major phases, anticipated milestones, long-lead materials, and potential scheduling risks can be identified. From there, the project schedule can become increasingly detailed and be updated as conditions or decisions change.
Understanding that process can help you plan with more confidence and recognize where delays can occur.
What Does a Typical Construction Timeline Include?
Whether you are planning a whole-home remodel, custom home, addition, or commercial renovation, the overall process usually involves more than the construction happening on site. A complete construction timeline may include:- Initial planning and project definition
- Design and engineering, when required
- Estimating and preconstruction
- Permitting and approvals
- Material procurement and scheduling
- Construction
- Inspections, finishing work, and project completion
Phase 1: Initial Planning and Project Definition
The timeline begins before drawings are completed or permits are submitted. Early planning establishes what you want to accomplish, what areas of the property will be affected, the desired level of finish, and other important project priorities. At this stage, homeowners should consider questions such as:- What is the primary goal of the project?
- Which improvements are essential, and which are optional?
- Are major structural or layout changes being considered?
- Are there specific materials or finishes you already want?
- Are there important timing considerations?
- How involved do you want to be in design and construction decisions?
Phase 2: Design and Engineering
Design can range from relatively straightforward plans to a detailed process involving architects, designers, engineers, and other professionals. The time required depends heavily on the project. A remodel that keeps much of an existing layout may have different design requirements than a major addition or house construction project. Structural modifications may also require engineering, while more complex projects can involve additional technical documentation. Owner decisions matter during this phase as well. Changing the layout, scope, materials, or other significant elements while plans are being developed can require additional design and estimating work. The goal should not necessarily be to complete design as quickly as possible. A sufficiently developed design gives the project team better information for estimating, permitting, procurement, and construction planning.Phase 3: Estimating and Preconstruction
Preconstruction connects the design to the actual construction process. According to Transparent Construction’s planning approach for project timelines, this is when major phases, anticipated milestones, long-lead materials, and potential scheduling risks are identified. Once the scope and design are sufficiently developed, a preliminary project schedule can be prepared and updated as circumstances change. This phase can include evaluating:- Scope and design documents
- Construction sequencing
- Material selections and availability
- Subcontractor and trade coordination
- Site access and logistics
- Engineering requirements
- Permitting needs
- Potential existing-condition risks
- Owner decisions that must be completed before construction
Phase 4: Permitting in Tacoma
Permitting should be treated as a meaningful part of the remodeling timeline in Tacoma, WA, rather than something that happens instantly between design and construction. Most construction activities in Tacoma require permits, although certain limited types of work are exempt. The appropriate requirements depend on the project’s scope, so property owners should confirm requirements with the City rather than assuming a project is exempt. The City of Tacoma currently publishes first-review performance data by permit type. Its reported median first-review times include approximately 1.9 weeks for residential alterations, 3.6 weeks for residential new buildings, 3.0 weeks for commercial alterations, and 6.7 weeks for commercial new buildings. These figures are first-review medians, not total permitting timelines or guarantees. A project can require multiple review cycles. The City specifically notes that its first-review measurement excludes time spent waiting for applicant responses or revisions. Complete and accurate application materials can help reduce additional review cycles. Requirements can also differ based on project type. Tacoma’s current residential permitting process distinguishes new construction from alterations and additions, and some projects can involve site-development or right-of-way requirements. For this reason, published review statistics are useful for planning, but they should not be treated as a promised permit date.Phase 5: Procurement and Construction Scheduling
Receiving a permit does not automatically mean every material and trade needed for construction is immediately available. Procurement can have a significant effect on the project schedule, particularly when the design includes custom or long-lead products. Depending on the project, these may include cabinetry, windows and doors, specialty fixtures, equipment, or other made-to-order components. Identifying long-lead items during preconstruction allows procurement decisions to be incorporated into the schedule. Waiting until a particular product is needed on site to order it can create avoidable gaps in construction. Trade coordination is another important factor. Construction involves a sequence of activities, and one phase may need to be completed before another trade can begin.Phase 6: Construction
Once construction begins, the schedule becomes more visible to the property owner, but it is still affected by dependencies. A typical project may progress through demolition or site preparation, structural work, rough mechanical systems, electrical and plumbing work, insulation and drywall, cabinetry and finishes, fixtures, final details, and inspections. The exact sequence depends on the project.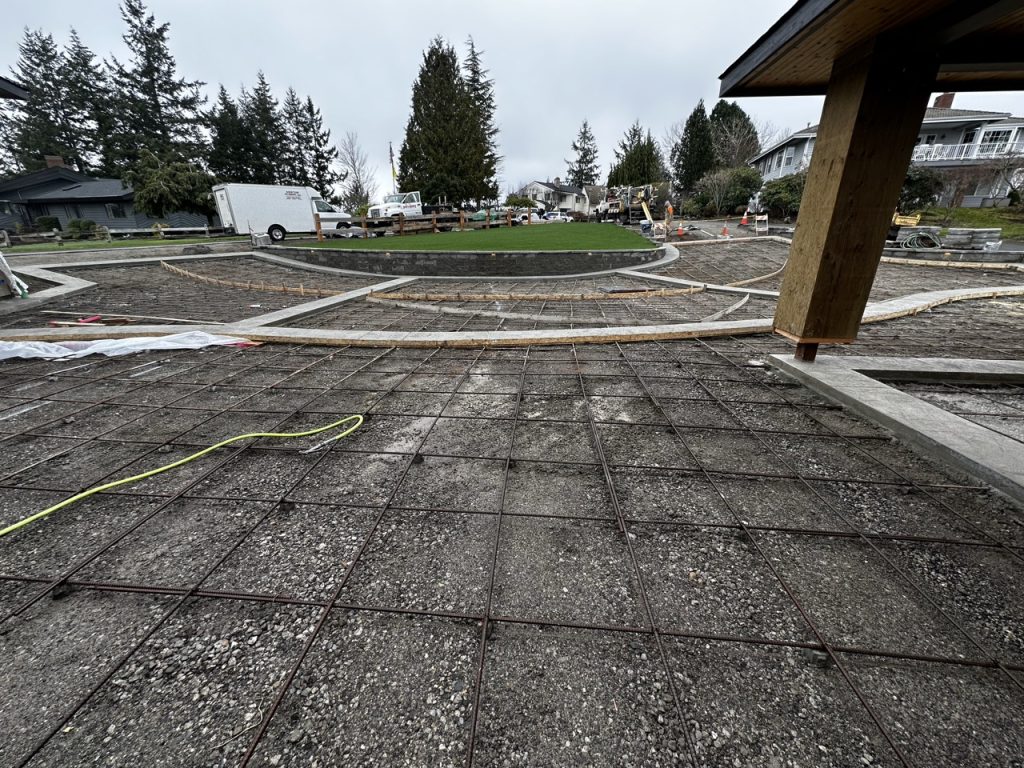
Why Renovation Timelines Can Be Harder to Predict?
Renovation projects have one scheduling variable that new construction does not have to the same degree: concealed existing conditions. Some conditions simply cannot be fully confirmed until portions of the existing building are opened. Transparent Construction specifically accounts for this possibility when planning renovation schedules. If unexpected conditions are discovered, the project team may need time to assess them, determine an appropriate response, coordinate with designers or engineers when necessary, obtain approval for changes, or adjust construction sequencing. This does not mean every remodel will encounter major concealed conditions. It means a responsible remodeling schedule should recognize that the possibility exists.What Can Affect a Residential or Commercial Construction Timeline?
Although every project is different, several variables commonly influence the schedule:- Scope and complexity: Larger or technically complex projects typically involve more phases and coordination.
- Design completeness: Unresolved design questions can affect estimating, permitting, procurement, and construction.
- Owner decisions: Delayed selections or significant changes can affect downstream activities.
- Permitting: Review requirements and correction cycles vary by project and jurisdiction.
- Engineering: Structural or other specialized design work may add steps to the process.
- Material lead times: Custom and specialty products may need to be ordered well before installation.
- Trade availability and coordination: Subcontractors and in-house crews must be sequenced appropriately.
- Existing conditions: Renovations may reveal conditions that were not visible during planning.
- Inspections: Required inspections need to occur at appropriate points before certain work can proceed.
- Approved project changes: Changes to the agreed scope can affect sequencing, procurement, and completion.
- Site and weather conditions: Some work may be sensitive to access or weather.
How Long Does It Take to Build a House?
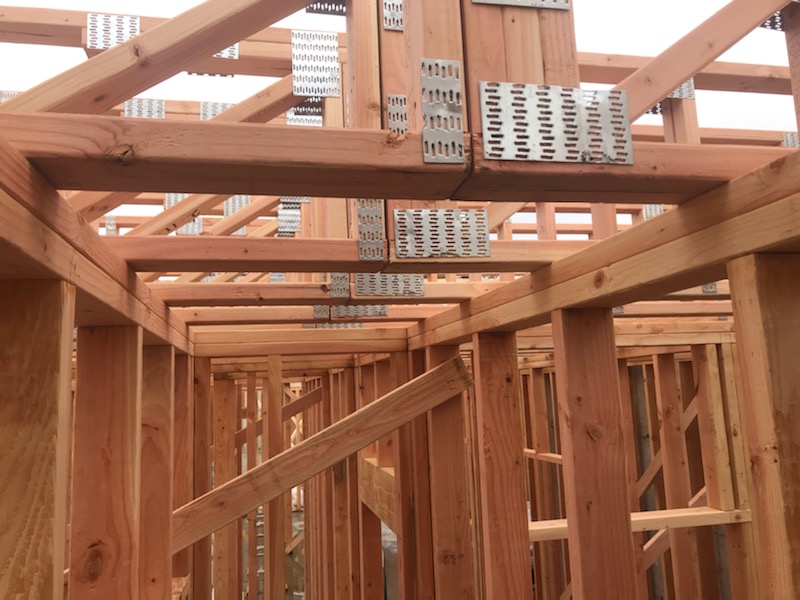
There is no single reliable number that applies to every custom home. When asking how long it takes to build a house, it is important to consider the full process, not just the period between the first day of site work and final completion. Design development, engineering, permitting, site preparation, utility coordination, procurement, construction, inspections, and final completion may all contribute to the schedule. Project complexity can make a significant difference. Transparent Construction’s portfolio, for example, describes a Tacoma custom construction project that required coordination around structural adjustments, utilities, design omissions, and complex scheduling. A meaningful schedule therefore needs to be based on the actual project rather than a generic house-construction average.When Can My Remodeling Project Start?
A remodeling project start date depends on more than contractor availability. Before construction begins, the project may need sufficiently developed plans, pricing and scope decisions, required engineering, permits, material procurement, and coordination of the appropriate construction team. Starting before these pieces are ready can simply transfer unresolved decisions into the construction phase. A better question during early planning is: What needs to happen before we can establish a realistic start date? That encourages the project team to identify dependencies instead of selecting a date that may have to change later.Planning a Construction Project in Tacoma?
A useful construction schedule is not simply the earliest completion date someone can promise. It is a realistic plan based on the project’s actual scope, design, approvals, procurement needs, sequencing, and known risks. Transparent Construction LLC serves Tacoma, Gig Harbor, Bonney Lake, and surrounding areas with residential remodeling, new construction, and commercial renovation services. If you are considering a remodel, new build, addition, or commercial construction project, you can contact Transparent Construction LLC to discuss your project and learn more about the planning and construction process.Frequently Asked Questions
How long does a home remodel take in Tacoma?
It depends on the project’s scope, design complexity, permitting requirements, material lead times, trade availability, site conditions, owner decisions, and any concealed conditions discovered during renovation. A project-specific schedule becomes more reliable as the scope and design are developed.
How long does permitting take in Tacoma?
There is no single permitting timeline for every project. Tacoma publishes first-review targets and median review times by permit type, but those figures do not represent total approval time. Applicant revisions and additional review cycles can extend the process.
Can construction begin while we are still making design decisions?
Some decisions may continue during the project, but unresolved items can affect estimating, permitting, material ordering, and construction sequencing. Developing the design sufficiently before construction generally provides better information for scheduling.
What happens if something unexpected is found during a remodel?
The condition may need to be evaluated before affected work continues. Depending on what is discovered, the response could involve additional planning, owner decisions, or consultation with an appropriate qualified professional. The resulting schedule impact depends on the specific condition.
Do material selections affect the construction schedule?
Yes. Products with long manufacturing or delivery times can influence when related work can proceed. Identifying long-lead materials during preconstruction helps incorporate procurement into the overall schedule.
Is the preliminary construction schedule guaranteed?
No. A construction schedule is a planning and coordination tool. Conditions, decisions, approved changes, permitting, inspections, materials, and other project-specific factors can require updates as work progresses.
Ready to Start Your Next Project?
Whether you’re planning a renovation, repair, or new construction project, our team is here to help. Contact us today to discuss your project and learn how we can bring your vision to life.