
Residential Remodeling in Tacoma, WA
Transparent Construction LLC provides residential remodeling services for homeowners in Tacoma, WA, and surrounding areas. From whole-home renovations and high-end kitchen remodeling to bathrooms, home additions, and historic properties, we approach each project with careful planning, technical expertise, and clear communication.
A successful home remodel should improve more than the way your home looks. It should make the space work better for the way you live while protecting the long-term value of your property.
Every home and renovation comes with different variables. Existing conditions, structural requirements, design decisions, material selections, permitting, and project scope can all influence the cost and schedule. Our goal is to help you understand those variables early so you can make informed decisions throughout your project.
We start with a “worst-case-scenario” estimate to provide a clear picture of the potential project cost, then look for opportunities to reduce costs while maintaining the intended scope and quality.
Our approach is built around transparency, practical problem-solving, and detail-driven construction.
Build on a Foundation of Trust & Integrity!
Residential Remodeling Services
Residential remodeling can mean updating a single part of your home or reworking multiple spaces as part of a larger renovation.
Transparent Construction LLC handles residential projects with an emphasis on thoughtful planning, quality construction, and coordination between the different parts of the project.
Whole-Home Remodeling
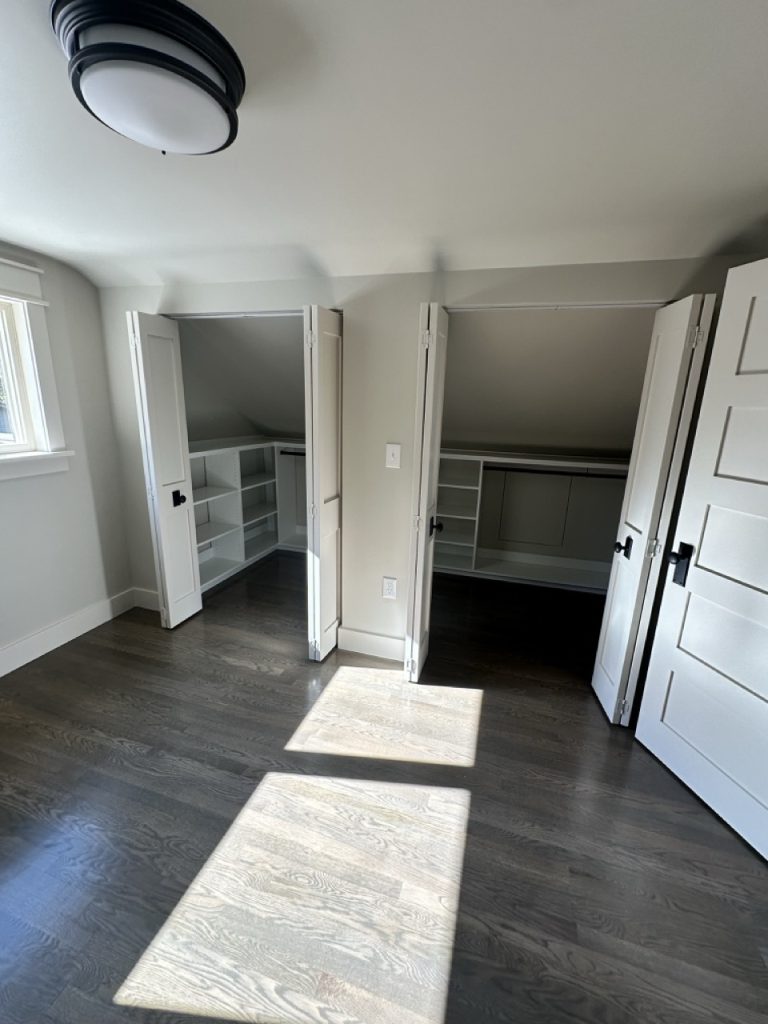
Whole-home remodeling requires more than renovating individual rooms. Multiple areas of the home often need to work together as one coordinated project.
A whole-home renovation may involve changes to layouts, kitchens, bathrooms, living spaces, storage, finishes, structural components, and building systems. The scope may also uncover existing conditions that need to be addressed as construction progresses.
Careful planning and construction sequencing are especially important on these projects. Decisions made in one area can affect work elsewhere in the home, which is why the project needs to be considered as a complete system rather than a collection of separate rooms.
Our approach focuses on understanding the overall scope, coordinating the work, and keeping homeowners informed as the project moves forward.
High-End Kitchen Remodeling
A kitchen remodel involves balancing design, functionality, construction requirements, and how the space connects with the rest of the home.
Depending on the project, kitchen remodeling may involve changes to layouts, cabinetry, storage, countertops, finishes, lighting, plumbing, electrical systems, and surrounding living areas.
For more extensive renovations, structural modifications or utility coordination may also be required.
Transparent Construction approaches high-end kitchen remodeling with attention to both the visible finishes and the construction details behind them. The goal is to create a finished kitchen that feels intentional, functions well, and fits naturally within the home.
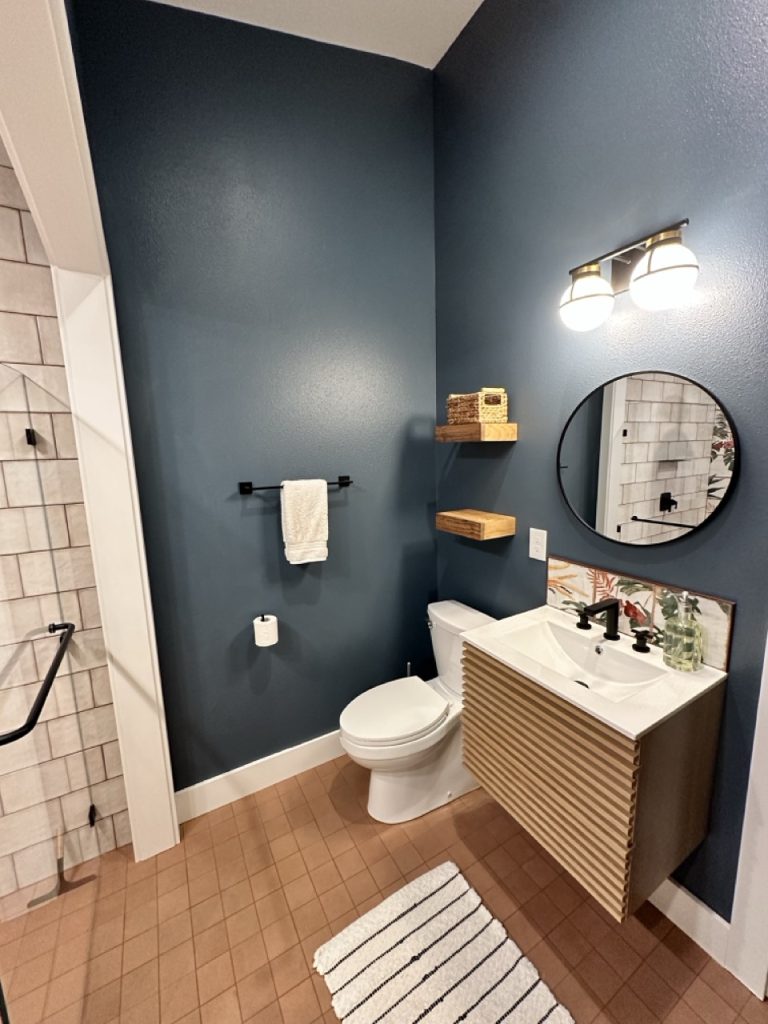
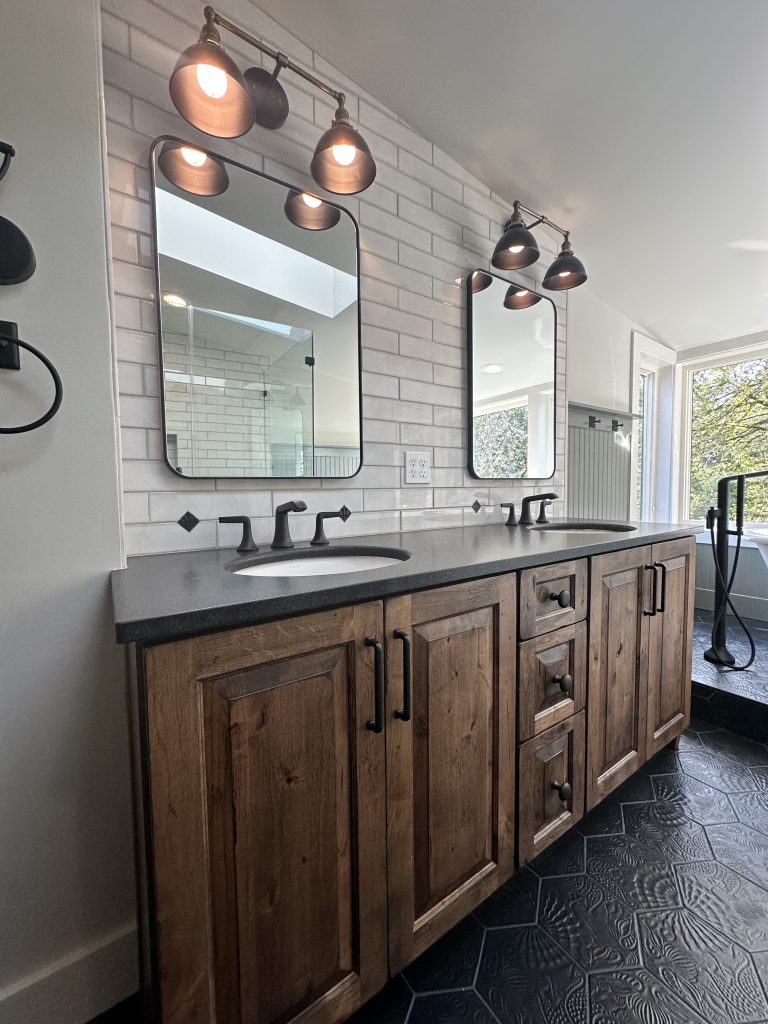
Bathroom Remodeling
Bathroom remodeling can improve functionality, comfort, storage, and the overall character of the home.
Projects may range from updating finishes and fixtures to reworking the layout or completing a more extensive renovation involving plumbing, electrical systems, waterproofing, cabinetry, lighting, and other construction work.
Because several trades often need to work within a relatively small area, proper sequencing and coordination are important.
We take a detail-focused approach to bathroom remodeling so that both the finished space and the construction behind it receive appropriate attention.
Home Additions
When your existing home no longer provides the space you need, an addition can create more usable living area without requiring you to move.
Home additions require careful integration between new construction and the existing structure. Depending on the project, considerations may include structural connections, foundations, rooflines, utilities, permitting, interior transitions, exterior finishes, and how the new space affects the existing layout.
Transparent Construction works collaboratively with homeowners to understand what they want to achieve and how the proposed addition should function as part of the overall home.
Our estimating approach also helps clients understand potential costs early, giving them a clearer foundation for decisions about scope, materials, and priorities.
Historic Home Renovations
Historic and older homes often require a different approach to remodeling.
Original materials, previous renovations, unique construction methods, structural conditions, and building systems can introduce challenges that may not be immediately visible during initial planning.
Transparent Construction LLC provides historic home renovation services in Tacoma with an approach that respects the home’s existing character while incorporating appropriate improvements for modern living.
Depending on the property and project scope, renovations may involve preserving or complementing existing architectural details while improving functionality, structural integrity, energy efficiency, or other aspects of the home.
When architectural, structural, permitting, environmental, or other specialized requirements arise, the appropriate qualified professionals or authorities may also need to be involved.
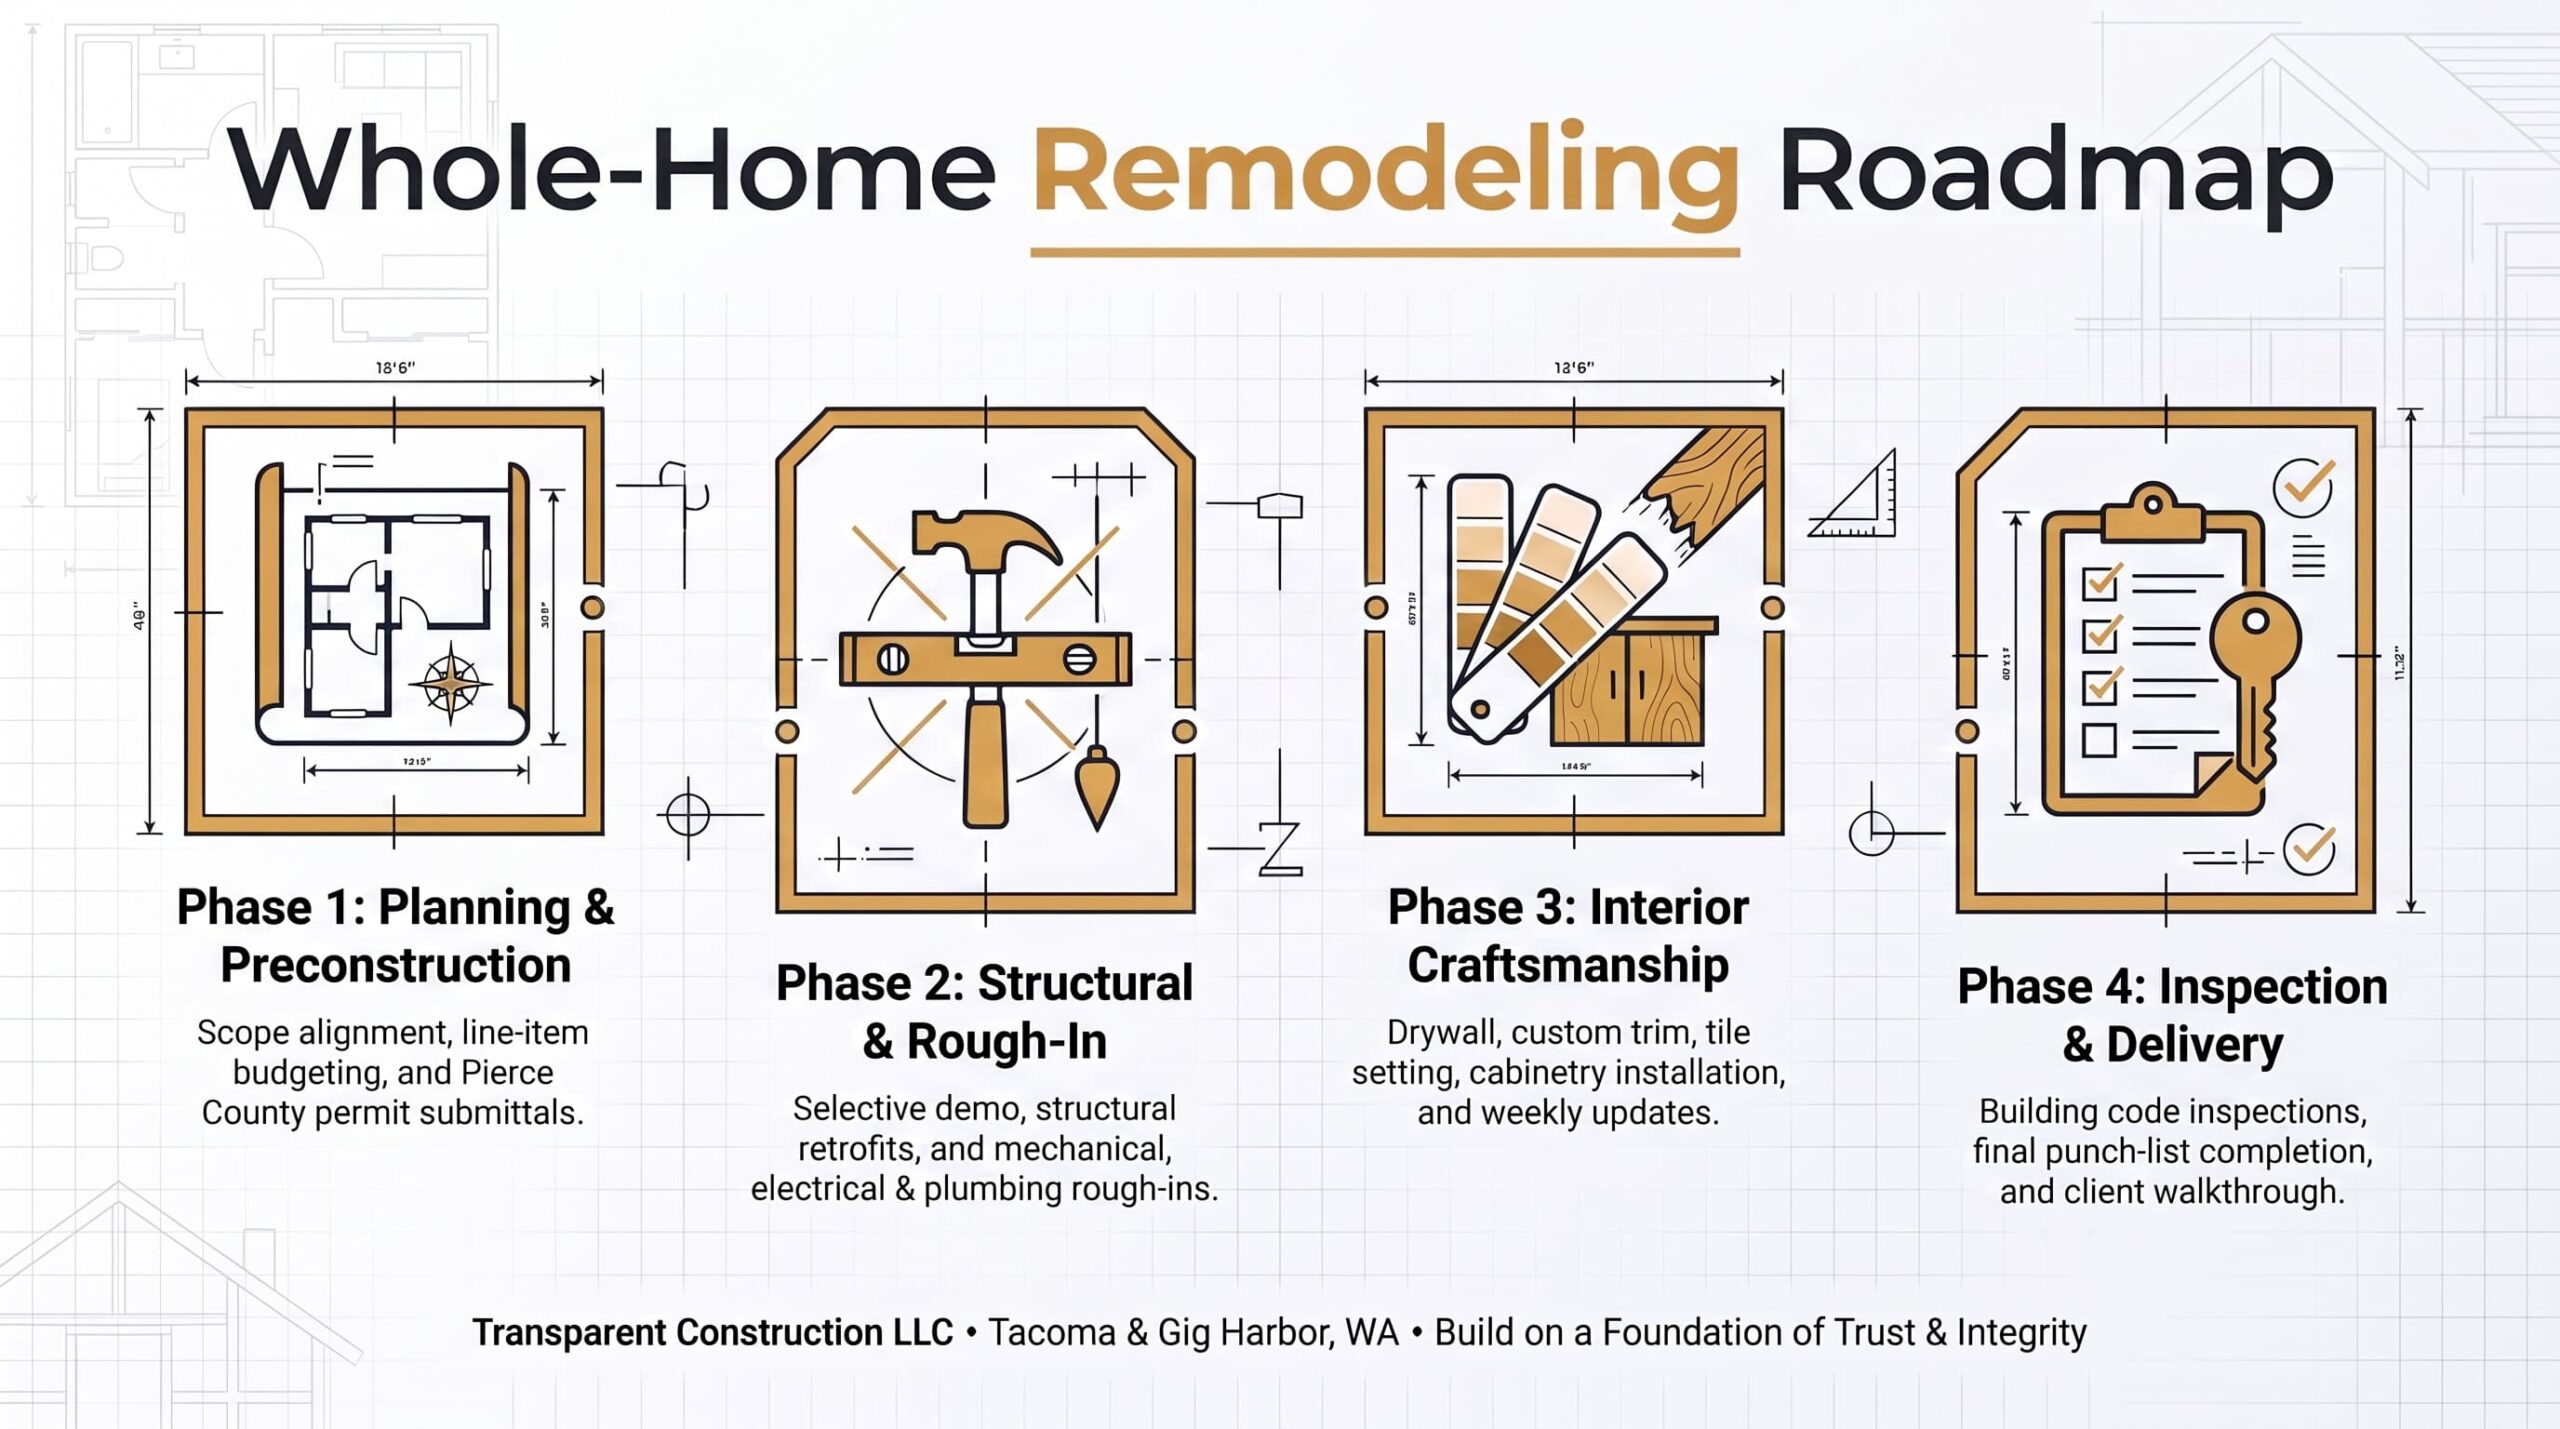
Our Residential Remodeling Process
Every residential remodeling project is different, but a clear process helps homeowners understand what needs to happen and why. Our approach begins with understanding the project rather than jumping directly into construction.
Understanding Your Project Scope
A realistic remodeling plan starts with defining what you want to accomplish.
We look at the areas being remodeled, the desired outcome, existing conditions, design requirements, material and finish selections, structural considerations, and other factors that may influence construction.
Establishing the scope early helps create a stronger foundation for estimating, scheduling, and decision-making.
It also gives homeowners a clearer understanding of what is included in the project and which decisions still need to be made before construction begins.
Building a Realistic Budget and Estimate
One of the biggest concerns homeowners have before remodeling is whether the final project cost will be significantly different from what they expected.
Our approach is designed to provide greater visibility into that risk.
Transparent Construction starts with a “worst-case-scenario” estimate intended to give homeowners a fuller picture of the potential project cost. From there, we look for opportunities to reduce costs while working toward the client’s priorities and project goals.
The actual cost of residential remodeling depends on the scope of work, existing conditions, structural requirements, materials, finishes, design decisions, and other project-specific variables.
Rather than relying solely on a general cost-per-square-foot number, we believe the most useful estimate is one developed around the proposed work and the known conditions of the individual property.
Planning the Construction Schedule
Residential remodeling schedules depend on more than the amount of physical construction involved.
Project scope, design decisions, permitting, inspections, structural work, material availability, subcontractor coordination, and existing conditions can all influence the timeline.
More extensive renovations may involve several phases that need to happen in a specific sequence.
Understanding those dependencies helps create a more realistic construction schedule and allows potential issues to be considered before they affect later stages of the project.
As the scope, plans, and major selections become better defined, a project-specific schedule can provide a clearer picture of the expected construction timeline.
Communication During Construction
Clear communication is essential when construction is taking place in someone’s home.
Conditions can change, questions can arise, and decisions sometimes need to be made as work progresses.
Our goal is to make sure homeowners understand what is happening, what decisions are ahead, and how significant changes may affect the scope, cost, or schedule.
Rather than leaving clients to interpret construction issues on their own, we explain the relevant information so they can make informed decisions about their property.
Why Homeowners Choose Transparent Construction
Residential remodeling requires trust. Homeowners are making significant decisions about their property, budget, and living environment, often while dealing with construction variables they do not encounter every day.
Transparent Construction combines technical expertise, practical field experience, in-house capabilities, and straightforward communication to help make those decisions clearer.
We want clients to understand the financial picture of their project as early as reasonably possible.
That is why we begin with our “worst-case-scenario” estimating approach and then identify opportunities to reduce costs as the project becomes better defined.
Our objective is to provide visibility into potential costs and reduce unnecessary surprises rather than presenting an unrealistic starting number simply to make a project appear less expensive.
Transparent Construction handles much of its construction work in-house.
Plumbing, electrical, and HVAC work are completed through our network of subcontractors with whom we have established working relationships.
Having in-house capabilities alongside established trade relationships helps us coordinate the different parts of a remodeling project while maintaining clear expectations around the work being performed.
Good remodeling decisions require understanding more than what the finished space will look like.
Existing conditions, structural requirements, construction sequencing, materials, permitting considerations, and long-term property goals may all influence how a project should move forward.
Our approach includes honest risk assessments and clear explanations of the construction process so homeowners can better understand the options and trade-offs involved.
Where appropriate, we can also collaborate with real estate professionals regarding ROI and market considerations to help clients evaluate decisions involving their property.
A remodeling project is personal because it affects the home you live in and the investment you have made in it.
Some homeowners want to be closely involved in decisions throughout construction, while others prefer a more streamlined level of involvement.
We tailor our approach to the client’s desired level of participation while maintaining clear communication about important decisions, project developments, and potential concerns.
Our process is built around trust, clarity, and attention to the details that contribute to a quality finished project.
Residential Remodeling in Tacoma and Surrounding Areas
Transparent Construction LLC provides residential remodeling services in Tacoma, WA, Gig Harbor, Bonney Lake, and surrounding areas.
Homes throughout the region can vary significantly in age, construction methods, architecture, site conditions, and previous renovations. Those differences can influence everything from project planning and permitting to structural work and construction sequencing.
That is why we approach each property individually.
Whether you are planning a whole-home renovation, kitchen remodel, bathroom renovation, home addition, or work on an older or historic property, understanding the existing home is an important part of developing the right construction approach.
Our goal is to help you understand the project before and during construction so you can make decisions with clearer expectations about scope, cost, schedule, and potential risks.
Client Feedback
There are 3 keys points to building – budget, schedule and quality. [Transparent Construction] really went above and beyond to hit all three points. Overall, [Sean and his team] are great to work with — honest, thoughtful, extremely hardworking and conscientious. I should mention that he always answers the phone. You never have to worry that you can’t reach him. I would use him again without hesitation!
Heidi R.
Residential Remodeling Projects
Our residential work demonstrates how careful planning and technical construction experience can be applied to homes with very different requirements.
Start Planning Your Residential Remodeling Project
A successful remodel starts with understanding what you want to accomplish, what the existing home requires, and what factors may influence the project before construction begins.
Transparent Construction LLC helps homeowners in Tacoma and surrounding areas navigate residential remodeling with clear communication, thoughtful planning, technical expertise, and a transparent approach to scope, budget, and construction.
Whether you are considering a whole-home remodel, kitchen or bathroom renovation, home addition, or historic home renovation, we can help you understand the project and the next steps involved.
Build on a Foundation of Trust & Integrity.
Residential Remodeling
Frequently asked questions
We’ve got answers for all your questions — whether it’s a kitchen remodel, bathroom upgrade, or whole home renovation.
What is residential remodeling?
Residential remodeling is the process of modifying, renovating, or improving an existing home to better meet the homeowner’s functional, structural, or design needs.
A residential remodel can involve one area of the home, such as a kitchen or bathroom, or extend across multiple spaces as part of a whole-home renovation. Projects may also involve home additions, layout changes, structural modifications, upgrades to older homes, or improvements to existing building systems.
The exact scope depends on the property, the homeowner’s goals, and the conditions discovered during planning and construction.
How do I choose a home remodeling contractor?
Start by looking for a contractor whose experience is relevant to the type and complexity of project you are considering.
Beyond reviewing completed work, ask how the contractor develops estimates, plans schedules, communicates during construction, coordinates subcontractors, and handles changes or unexpected conditions.
You should also understand what is included in the proposed scope and estimate before making a decision.
For complex renovations, technical experience and the ability to explain risks and trade-offs can be particularly important because decisions made during one phase of construction may affect other parts of the project.
The right contractor should help you understand the process rather than simply provide a price.
How much does a whole-home remodel cost in Tacoma?
The cost of a whole-home remodel in Tacoma depends on the size and condition of the home, the scope of work, material and finish selections, structural changes, and other project-specific factors.
Older homes may also contain conditions that are difficult to identify until construction begins. These conditions can affect both the scope and cost of the renovation.
Because every property and remodeling plan is different, a detailed estimate based on the proposed work and known conditions generally provides a more useful starting point than relying solely on a general cost-per-square-foot figure.
How long does a whole-home renovation take?
The timeline for a whole-home renovation depends on the size of the home, scope and complexity of the work, design decisions, permitting, material availability, and existing conditions.
Major renovations may involve several phases of work that need to happen in a specific sequence.
Structural changes, inspections, material lead times, design changes, and conditions discovered during construction can also affect the schedule.
A project-specific construction schedule provides a more realistic timeline once the scope, plans, and major selections are better defined.
Can I live in my Tacoma home during a major remodel?
Whether you can remain in your home during a major remodel depends on the scope of construction and how the work will affect essential living areas, utilities, access, and safety.
For some projects, construction may be phased so that portions of the home remain usable.
For more extensive renovations, temporarily relocating may be more practical during certain stages of construction.
This should be evaluated during project planning so you understand how the proposed work may affect daily life before construction begins.
What residential remodeling services do you provide?
Transparent Construction LLC provides residential remodeling services including whole-home remodeling, high-end kitchen remodeling, bathroom remodeling, home additions, and historic home renovations.
The appropriate approach depends on the property and project scope. Some renovations may focus primarily on finishes and functionality, while more extensive projects can involve structural modifications, utilities, permitting, construction sequencing, and coordination between multiple trades.
Do you remodel historic homes in Tacoma?
Yes. Transparent Construction LLC provides historic home renovation services in Tacoma with an approach that considers the home’s existing character while incorporating appropriate updates for modern use.
Historic renovations can require additional planning because older homes may contain original materials, unique construction methods, previous modifications, or existing conditions that are not immediately visible.
Depending on the property and scope of work, architectural, structural, permitting, or other specialized requirements may also need to be addressed by the appropriate qualified professionals or local authorities.
How are unexpected conditions handled during an older-home renovation?
Unexpected conditions are addressed by first identifying what was discovered, evaluating how it affects the planned work, and determining what additional information or changes may be needed before proceeding.
Older homes can contain conditions that were not visible during initial planning, particularly behind walls, beneath floors, or within existing building systems.
A discovery may affect the project scope, cost, schedule, or construction approach.
When an unexpected condition requires structural, engineering, environmental, code, or another specialized evaluation, the appropriate qualified professional or authority should determine the necessary requirements.
The homeowner can then review the available information and understand the potential impact before decisions are made.