

Commercial Remodeling in Bonney Lake, WA
Commercial remodeling in Bonney Lake requires more than updating how a space looks. A successful project must account for how the property will function, who will use it, the condition of the existing building, construction requirements, budget, schedule, permitting, and coordination between the different people and trades involved.
Transparent Construction LLC provides commercial remodeling and construction services for property owners, developers, investors, and business operators in Bonney Lake, Washington. Our commercial work includes renovations and tenant improvements, along with construction solutions for small-scale multifamily development, ground-up projects, and complex renovations.
Our approach emphasizes straightforward execution, precise project management, clear communication, and financial transparency. We perform much of our work with our in-house team and coordinate qualified specialty subcontractors when needed, helping us maintain closer oversight of the different scopes involved in a commercial construction project.
Whether you are preparing a property for a new tenant, renovating an existing commercial space, adapting a building to changing operational needs, or evaluating a more substantial construction project, careful planning at the beginning can help establish realistic expectations for scope, cost, schedule, and execution.
Commercial Remodeling Services in Bonney Lake
Commercial remodeling involves modifying an existing commercial property to better support its intended use, occupants, business operations, or long-term property goals.
Depending on the building and project, this can range from targeted interior improvements to substantial renovation work involving multiple building systems and trades.
Transparent Construction LLC works with commercial clients on projects that may include tenant improvements, retail and hospitality spaces, offices, industrial properties, small-scale multifamily development, complex renovations, and ground-up construction.
The appropriate scope depends on the property itself and what the owner or tenant is trying to accomplish. Existing conditions, design requirements, utilities, permitting, materials, structural considerations, and the intended use of the space can all affect how a project should be planned.
Our Commercial Construction and Remodeling Services
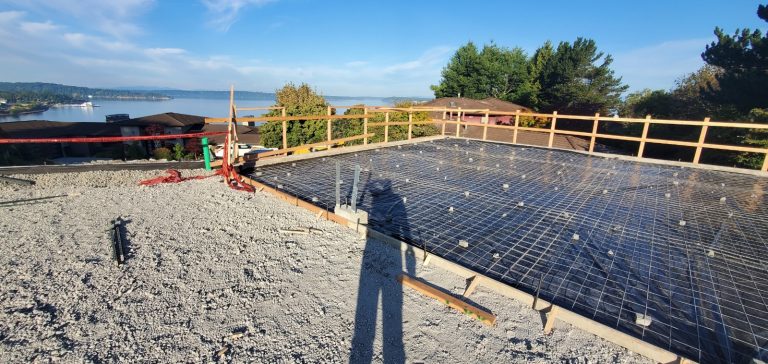
Commercial Renovations
A commercial renovation can update an existing property to improve its layout, functionality, finishes, building systems, or suitability for its intended use.
Some renovations are relatively focused. Others require coordination across demolition, framing, utilities, finishes, building systems, and specialty trades.
Before construction begins, it is important to understand the existing building and define the proposed scope clearly. Conditions hidden behind walls, above ceilings, or within existing systems may affect the construction plan once work begins.
Transparent Construction approaches commercial renovation with an emphasis on technical understanding, coordination, communication, and clear project expectations.
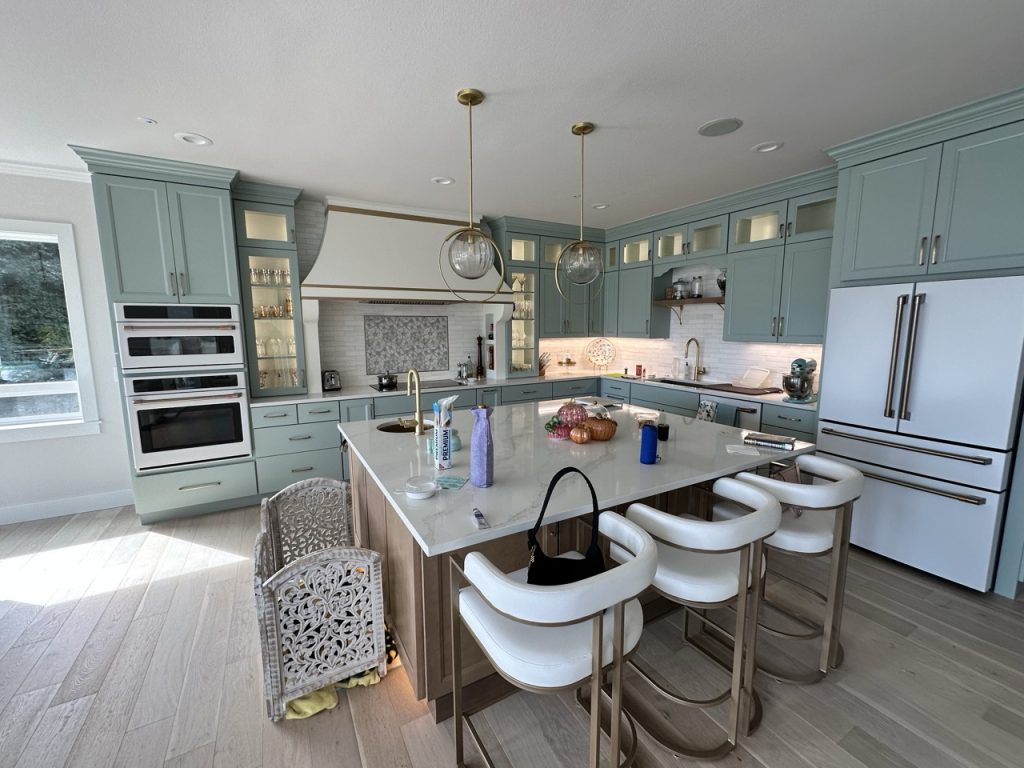
Tenant Improvements
Tenant improvements modify an existing commercial space to accommodate the needs of a particular tenant or use.
Depending on the proposed work, tenant improvements can involve interior partitions, ceilings, finishes, mechanical systems, plumbing, electrical work, fire protection, and other improvements. Permit and professional requirements depend on the scope and conditions of the individual project.
A tenant improvement project may be appropriate when:
- A new tenant is preparing to occupy an existing commercial space.
- A business needs to reconfigure its current layout.
- A property owner is preparing a space for leasing.
- The operational needs of a commercial space are changing.
- Existing finishes or interior components require substantial renovation.
The exact scope should be established based on the property, proposed use, design, lease requirements where applicable, and relevant permitting or professional requirements.
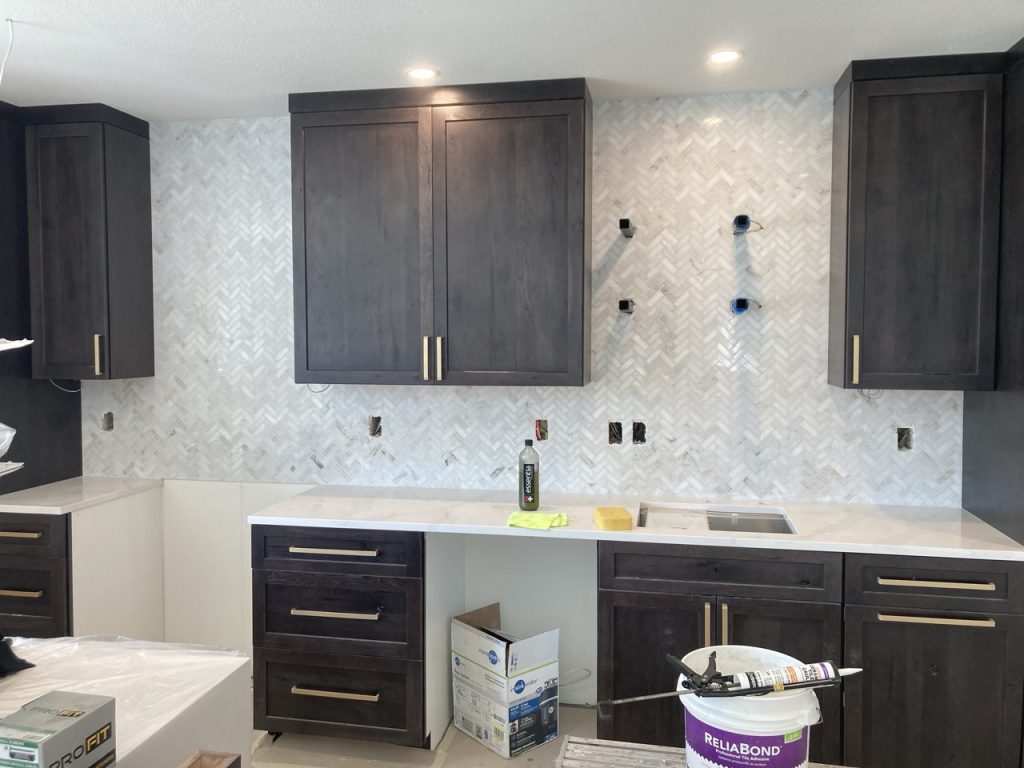
Office Renovations and Tenant Improvements
Office environments may need to change as staffing, workflows, technology, privacy needs, customer interactions, or business operations evolve.
An office remodeling project may involve reconfiguring work areas, adjusting interior partitions, renovating common spaces, updating finishes, improving circulation, or coordinating changes to building systems.
Planning should consider not only the finished appearance of the space but also how construction could affect access, scheduling, existing operations, and the different trades required to complete the work.
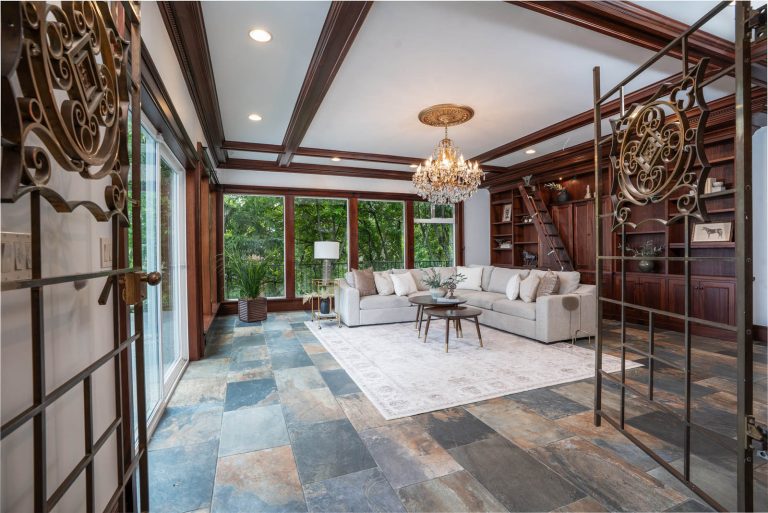
Retail and Hospitality Improvements
Retail and hospitality properties often combine customer-facing design requirements with practical operational needs.
A renovation may involve changes to layouts, finishes, fixtures, customer areas, back-of-house spaces, utilities, or other components depending on the property and intended use.
Because these requirements can vary significantly, the scope should be evaluated based on the existing space, proposed design, operational requirements, and applicable permitting or professional review.
Industrial Space Improvements
Industrial properties can have construction needs that differ considerably from traditional office or retail spaces.
Existing utilities, equipment requirements, access, building systems, workflow, and the intended use of the facility may influence the project scope.
Early evaluation helps identify which portions of the proposed work are straightforward improvements and which may require additional design, engineering, permitting, specialty trades, or coordination.
Small-Scale Multifamily Development and Renovation
Transparent Construction LLC also provides construction solutions for small-scale multifamily development, including ground-up construction and complex renovations.
Multifamily work can involve additional coordination because a project may need to address multiple units, shared areas, existing conditions, utilities, site logistics, design requirements, and construction sequencing.
The appropriate construction strategy depends on the size and condition of the property and the proposed scope of development.
Ground-Up Commercial Construction
Some commercial objectives cannot be achieved effectively through remodeling an existing space.
For projects involving new construction, early planning becomes especially important because site conditions, utilities, design, permitting, engineering, access, materials, construction sequencing, and coordination can influence both budget and schedule.
Transparent Construction’s broader construction capabilities allow us to work with clients whose needs extend beyond a conventional interior renovation.
What to Consider When Planning a Commercial Remodeling Project
Commercial remodeling decisions can affect the building, occupants, business operations, project budget, and long-term use of the property.
Understanding the major variables before construction begins can make conversations with your contractor, designers, consultants, and other project participants more productive.
Define the Scope and Intended Use
Start with what the completed space needs to accomplish.
A renovation intended primarily to update finishes is fundamentally different from a project that changes interior layouts, building systems, utilities, occupancy, or the use of the space.
A clearer scope allows the project team to identify the work involved, determine where additional professional input may be required, and develop more useful cost and schedule expectations.
Evaluate Existing Conditions
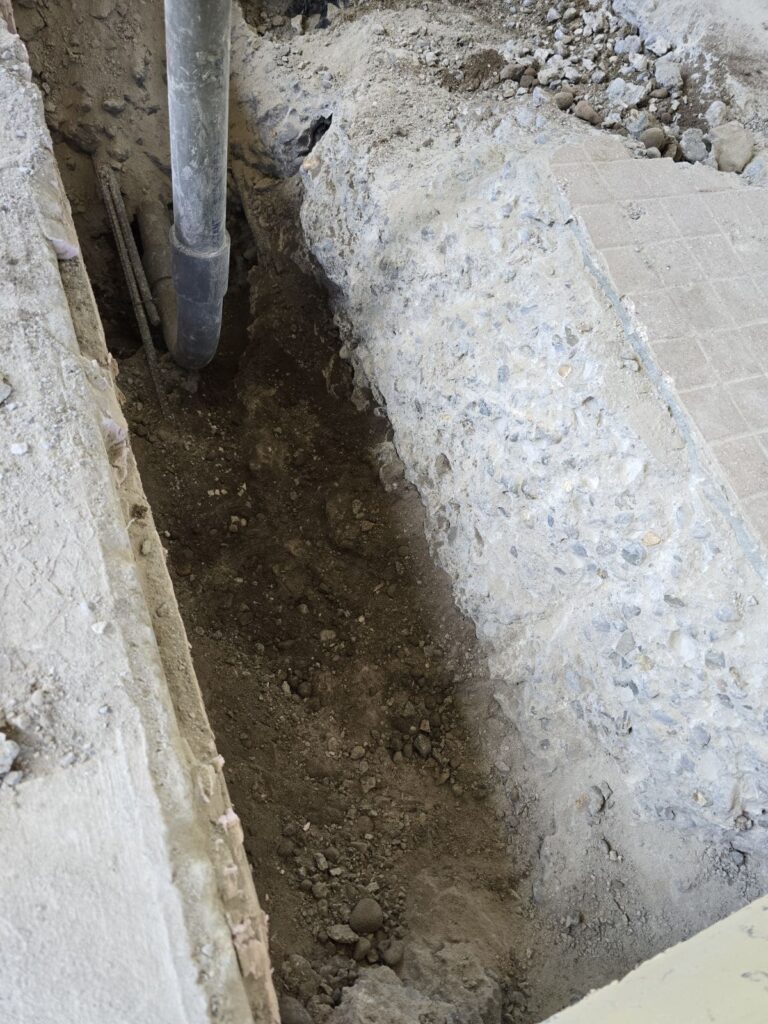
Existing commercial buildings can contain conditions that are difficult to fully understand until the property has been evaluated and, in some situations, construction has begun.
Existing framing, utilities, mechanical systems, previous modifications, concealed damage, and other conditions can influence how proposed improvements are completed.
This is one reason remodeling estimates and schedules should not be treated as though every condition is known from the beginning.Establish a Realistic Project Budget
TThe cost of commercial remodeling in Bonney Lake depends on the actual scope and conditions of the project rather than a single standard cost per square foot.
Important cost drivers may include:
- Size and scope of the renovation
- Existing building conditions
- Design complexity
- Material and finish selections
- Mechanical, electrical, and plumbing requirements
- Structural work when required
- Site and building access
- Permitting
- Engineering or other professional services when needed
- Specialty equipment or fixtures
- Construction phasing
- Changes to the approved scope
- Unforeseen conditions discovered during construction
Consider Business and Property Operations
Commercial remodeling may occur in vacant, partially occupied, or actively operating properties.
When work will take place around ongoing operations, planning may need to account for access, deliveries, work areas, sequencing, temporary disruptions, tenant coordination, and the relationship between construction activities and normal property use.
The practical options depend on the nature of the business, building configuration, construction scope, and applicable safety or regulatory requirements.
Plan for Permitting and Review
Commercial construction and remodeling in Bonney Lake may require permits and reviews depending on the proposed work.
Permit requirements can vary based on whether the project involves alterations, tenant improvements, mechanical or plumbing work, fire protection, structural changes, or other regulated construction activities.
Permitting requirements should therefore be evaluated for the individual property and project rather than assumed from another renovation.
When design, structural, code, fire, accessibility, mechanical, electrical, environmental, or other specialized questions arise, the appropriate authority or qualified professional should determine the requirements for the specific property and scope.
Build Flexibility Into the Schedule
Commercial construction schedules depend on more than the time physically spent building.
Depending on the project, the overall timeline may be influenced by:
- Scope development
- Design
- Engineering when required
- Client decisions
- Permitting and review
- Material selections
- Product lead times
- Existing conditions
- Trade coordination
- Inspections
- Approved changes
- Site access
- Unforeseen conditions
For that reason, project-specific schedules should be developed after the scope and major project requirements are better understood rather than relying on a generic timeline.
Our Approach to Commercial Remodeling in Bonney Lake
Transparent Construction LLC’s commercial remodeling approach centers on clarity, technical understanding, cost awareness, and coordinated execution.
The goal is to help clients understand what is being built, what can influence the project, and how decisions made during planning and construction affect the final result.
Clear Project Planning
A well-defined scope creates the foundation for estimating, scheduling, coordination, and construction.
Early conversations should identify the client’s objectives, existing conditions that are already known, proposed improvements, important constraints, and areas requiring additional investigation.
The more clearly these factors are understood, the more effectively the project can move from an idea toward an executable construction plan.
Detailed, Transparent Pricing
Transparent Construction emphasizes detailed pricing and upfront communication as part of our construction approach.
We begin with a comprehensive estimate intended to establish a realistic picture of potential project costs based on the information available. Our approach is to identify foreseeable costs early and then look for opportunities to reduce costs as the scope and project information become more clearly defined.
This does not eliminate the possibility of changes or unforeseen conditions. Commercial remodeling can reveal conditions that were not visible during initial planning, and clients may also decide to modify an approved scope.
Instead, the objective is to identify risks and cost considerations as clearly as practical so decisions can be made with better information.
In-House Capabilities and Trade Coordination
Commercial remodeling frequently involves multiple scopes of work that must happen in the correct sequence.
We perform much of our work with our in-house team and coordinate skilled specialty subcontractors when needed. This helps us maintain closer oversight of scheduling, workmanship, communication, and the details connecting each stage of construction.
Coordination matters because one portion of the project can affect another. Framing may affect utilities, material selections can influence lead times, and design revisions can change both sequencing and cost.
Understanding those relationships helps the project team address issues before they unnecessarily affect later stages of construction.
Technical Problem-Solving
Existing commercial buildings do not always match assumptions made during early planning.
Renovation work can reveal existing construction, utility conflicts, previous modifications, or other conditions that require the project team to reconsider how part of the work should be executed.
Our approach emphasizes technical knowledge, risk assessment, communication, and practical problem-solving rather than treating construction as a sequence of isolated tasks.
When an issue requires engineering, architectural, regulatory, or other specialized professional input, the appropriate qualified professional or authority should make those determinations.
Communication Throughout Construction
Commercial owners and business operators need useful information about what is happening with their project.
Clear communication is particularly important when decisions, existing conditions, material availability, design changes, or coordination issues have potential effects on cost or schedule.
The purpose is not to suggest that a construction project will never change. It is to make project decisions and their implications easier to understand.
Commercial Remodeling Permits in Bonney Lake
Whether a commercial remodeling project requires a permit, and which permits or reviews apply, depends on the scope of the work.
Projects involving tenant improvements, building alterations, mechanical work, plumbing, fire protection, structural changes, or changes affecting the intended use of a property may have different permitting and review requirements.
A project involving limited finishes may therefore have very different requirements from a renovation involving walls, building systems, structural components, or significant alterations.
Because requirements are project-specific, property owners should avoid assuming that the permitting process for one commercial renovation will be identical to another.
Considering permitting during early planning can also help establish more realistic expectations for the overall project schedule.
Featured Construction & Remodeling Projects
Why Choose Transparent Construction?
Construction involves significant decisions about your property, budget, schedule, and long-term investment. Our approach is built around giving you the information and expertise needed to make those decisions with greater clarity.
We start with a comprehensive estimate designed to provide a realistic picture of potential project costs.
Our goal is to identify foreseeable costs early, reduce surprises, and look for opportunities to lower costs as the project becomes more clearly defined.
Actual costs can still change when the scope changes or previously unknown conditions are discovered, but identifying known variables early gives clients a clearer basis for making financial decisions.
We perform much of our work with our in-house team and coordinate skilled specialty subcontractors when needed.
This approach helps us maintain closer oversight of scheduling, workmanship, communication, and the details connecting each stage of construction.
Construction decisions can have implications beyond how a finished space looks.
We bring technical construction knowledge to planning and execution while providing clear explanations of project risks, processes, structural considerations, and available options.
When appropriate, our consulting capabilities can also support property owners with construction planning, risk assessments, and informed decision-making.
Questions requiring architectural, engineering, legal, environmental, or regulatory conclusions should be evaluated by the appropriate qualified professional or authority.
Every client has a different level of construction experience and a different preference for how involved they want to be.
We tailor our communication and approach accordingly while maintaining the same foundation: trust, clarity, attention to detail, and quality workmanship.
The goal is to keep clients informed enough to understand important decisions, project variables, and trade-offs without requiring them to manage the technical details of construction themselves.
Serving Bonney Lake and Surrounding Areas
Transparent Construction LLC provides commercial remodeling and construction services in Bonney Lake and serves surrounding communities in the region.
For Bonney Lake commercial property owners, developers, investors, and business operators, working through the project requirements early can help establish a clearer path from initial planning through construction.
Whether the project involves tenant improvements, renovation of an existing commercial property, a more complex redevelopment, or new construction, the appropriate strategy should be based on the actual building, intended use, scope, budget, and project requirements.
Start Planning Your Commercial Remodeling Project
Every commercial remodeling project begins with a different property, scope, budget, schedule, and set of operational requirements.
If you are planning commercial remodeling, tenant improvements, or another commercial construction project in Bonney Lake, Transparent Construction LLC can help you evaluate the project and better understand the work involved.
Start with a conversation about your property, objectives, known conditions, and project priorities. From there, the next steps can be based on the actual scope rather than assumptions.
Contact Transparent Construction LLC to discuss your commercial remodeling project in Bonney Lake, WA.
What Our Clients Say
There are 3 keys points to building – budget, schedule and quality. [Transparent Construction] really went above and beyond to hit all three points. Overall, [Sean and his team] are great to work with — honest, thoughtful, extremely hardworking and conscientious. I should mention that he always answers the phone. You never have to worry that you can’t reach him. I would use him again without hesitation!
Heidi R.
Frequently Asked Questions About Commercial Remodeling in Bonney Lake
How much does commercial remodeling cost in Bonney Lake, WA?
Commercial remodeling costs in Bonney Lake vary significantly depending on the size, scope, existing conditions, design, materials, building systems, permitting requirements, and complexity of the project.
A relatively limited interior improvement will have very different cost considerations from a substantial renovation involving layout changes, utilities, mechanical systems, structural work, specialty finishes, or multiple trades.
For meaningful budgeting, the project should be evaluated based on the actual property and proposed scope rather than relying solely on a generic cost-per-square-foot figure.
How long does a commercial remodeling project take?
The timeline depends on the project’s scope, design requirements, permitting, material availability, existing conditions, trade coordination, inspections, and approved changes.
A smaller tenant improvement may require substantially less construction time than a complex commercial renovation. The overall project timeline may also include planning, design, engineering when necessary, permit review, procurement, and other work that happens before physical construction begins.
A project-specific schedule can be developed once the scope and major requirements are better defined.
What are tenant improvements?
Tenant improvements are modifications to an existing commercial space made to accommodate the needs of a tenant or particular use.
Depending on the project, they can include changes to interior layouts, partitions, ceilings, finishes, utilities, mechanical systems, fire protection, and other components.
The specific work depends on the existing property, intended use, design requirements, and scope of construction.
Do commercial remodeling projects in Bonney Lake require permits?
Many commercial remodeling and tenant improvement projects may require permits or review, but the requirements depend on the proposed work.
Changes involving building systems, layouts, structural components, fire protection, plumbing, mechanical systems, occupancy, or other regulated work can have different requirements.
The applicable permits and reviews should be confirmed for the individual property and project scope rather than assumed from another commercial renovation.
What should be included in a commercial remodeling estimate?
Answer: A useful commercial remodeling estimate should clearly communicate the defined construction scope and the costs associated with that scope.
What is included will depend on the project, but owners should understand which work, materials, allowances, subcontracted scopes, and other project components are represented, along with known assumptions or exclusions where applicable.
Existing conditions and later client-requested changes can affect final project costs, which is why understanding the scope behind an estimate matters as much as the total number.
How are changes and unforeseen conditions handled during commercial remodeling?
Changes should be evaluated based on what is changing and how that change affects the approved scope, cost, schedule, materials, and related work.
Unforeseen conditions are different from elective changes. Existing commercial buildings can contain concealed conditions that were not reasonably visible before demolition or further investigation.
When these situations occur, the condition should be understood before determining the appropriate response. Structural, engineering, code, environmental, or other specialized issues may require evaluation by the relevant qualified professional or authority.
Can a business remain open during commercial remodeling?
Sometimes, but whether continued operation is practical depends on the business, building layout, construction scope, access requirements, safety considerations, utilities, and project sequencing.
Certain projects may allow construction to be phased or separated from operating areas. Other scopes may make normal occupancy or operations impractical during portions of the work.
This should be evaluated during planning so the construction approach reflects both the project requirements and the property’s operational needs.
When should I contact a commercial contractor about my project?
It can be useful to involve a commercial contractor once you have a general understanding of what you want to accomplish, even if every construction detail has not yet been finalized.
Early conversations can help identify scope questions, existing-condition concerns, coordination needs, potential cost drivers, and areas where design, engineering, permitting, or other professional input may be necessary.
Before reaching out, gather any available plans, property information, photographs, desired improvements, budget considerations, and scheduling requirements. These details can help make the initial project discussion more productive.