

Residential Remodeling in Bonney Lake, WA
Planning a residential remodel involves more than choosing new finishes. Depending on the scope of the project, remodeling can affect the layout of your home, kitchens and bathrooms, building systems, structural components, material selections, budget, schedule, and how you use the property during construction.
Transparent Construction LLC provides residential remodeling in Bonney Lake, WA for homeowners planning thoughtful improvements to existing homes. Our residential work includes whole-home remodeling, kitchen remodeling, bathroom remodeling, historic home renovations, and other substantial home improvements.
Our approach is built around clear planning, detailed communication, technical knowledge, and cost awareness. We help homeowners understand the proposed scope, known conditions, project variables, and important decisions before and during construction.
Existing homes can also contain conditions that are difficult or impossible to fully evaluate until construction begins. For that reason, transparency about cost, schedule, changes, and unforeseen conditions is an important part of our remodeling process.
Residential Remodeling Services in Bonney Lake
Residential remodeling can range from improving a single room to substantially renovating an entire home.
The right approach depends on what you want to accomplish, the condition and configuration of the existing property, and how the proposed improvements interact with the rest of the house.
For example, replacing cabinets and countertops within an existing kitchen layout is very different from relocating the kitchen, removing walls, moving plumbing, or making structural modifications. Both are remodeling projects, but the planning, coordination, cost considerations, and construction requirements can be very different.
Transparent Construction LLC works with homeowners on remodeling projects where thoughtful planning and coordination are important to the final result.
Our residential remodeling capabilities include:
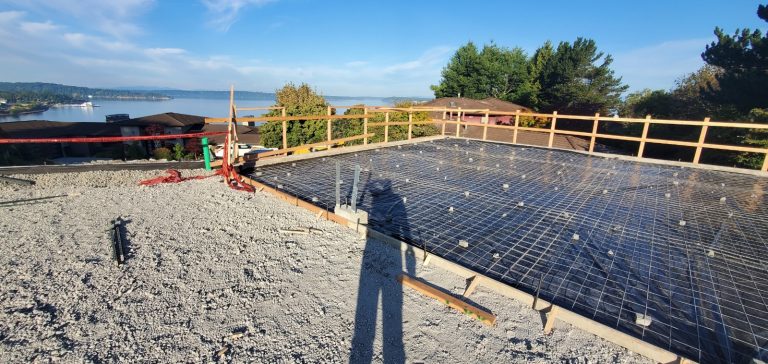
Whole-Home Remodeling
A whole-home remodel coordinates improvements across multiple areas of an existing house.
Depending on the project, this may involve updating kitchens and bathrooms, improving layouts, replacing finishes, modifying rooms, addressing aging components, and coordinating improvements to electrical, plumbing, HVAC, or structural systems where required.
Because multiple parts of the house are involved, decisions made in one area can affect work elsewhere.
Wall locations can affect electrical and mechanical systems. Flooring selections can affect transitions between rooms. Cabinetry and appliance selections can influence plumbing and electrical requirements. Structural changes may require additional design or engineering.
Successful whole-home remodeling therefore requires more than treating each room as an independent project.
The scope, design, selections, construction sequence, budget, and schedule need to work together.
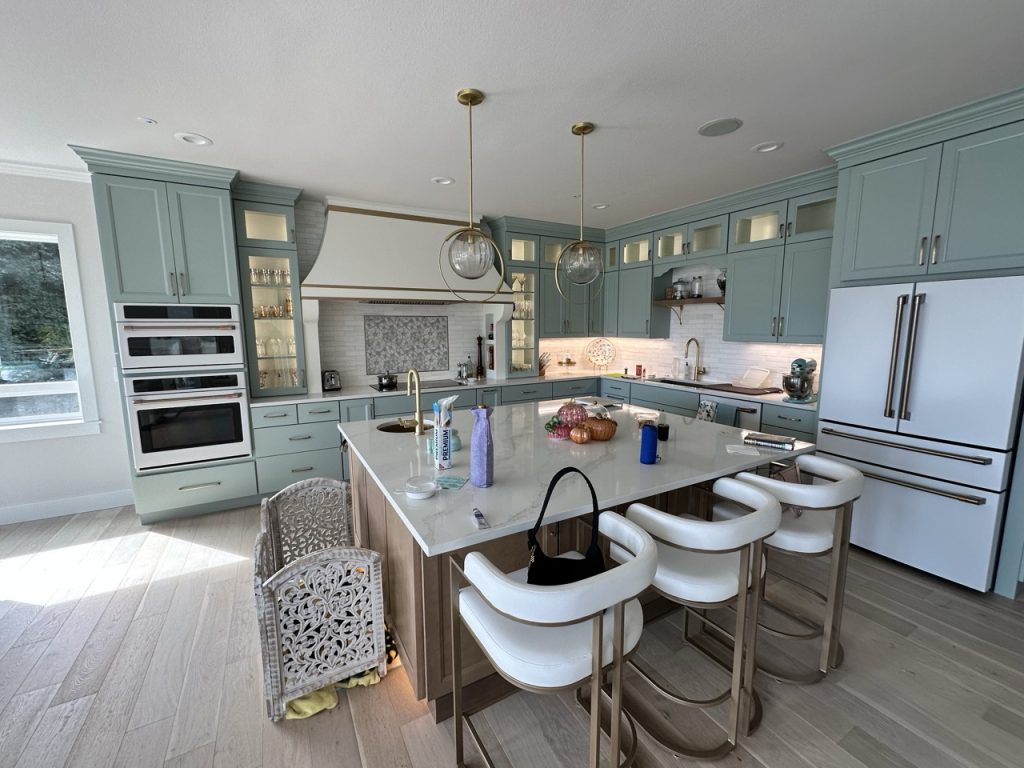
Kitchen Remodeling
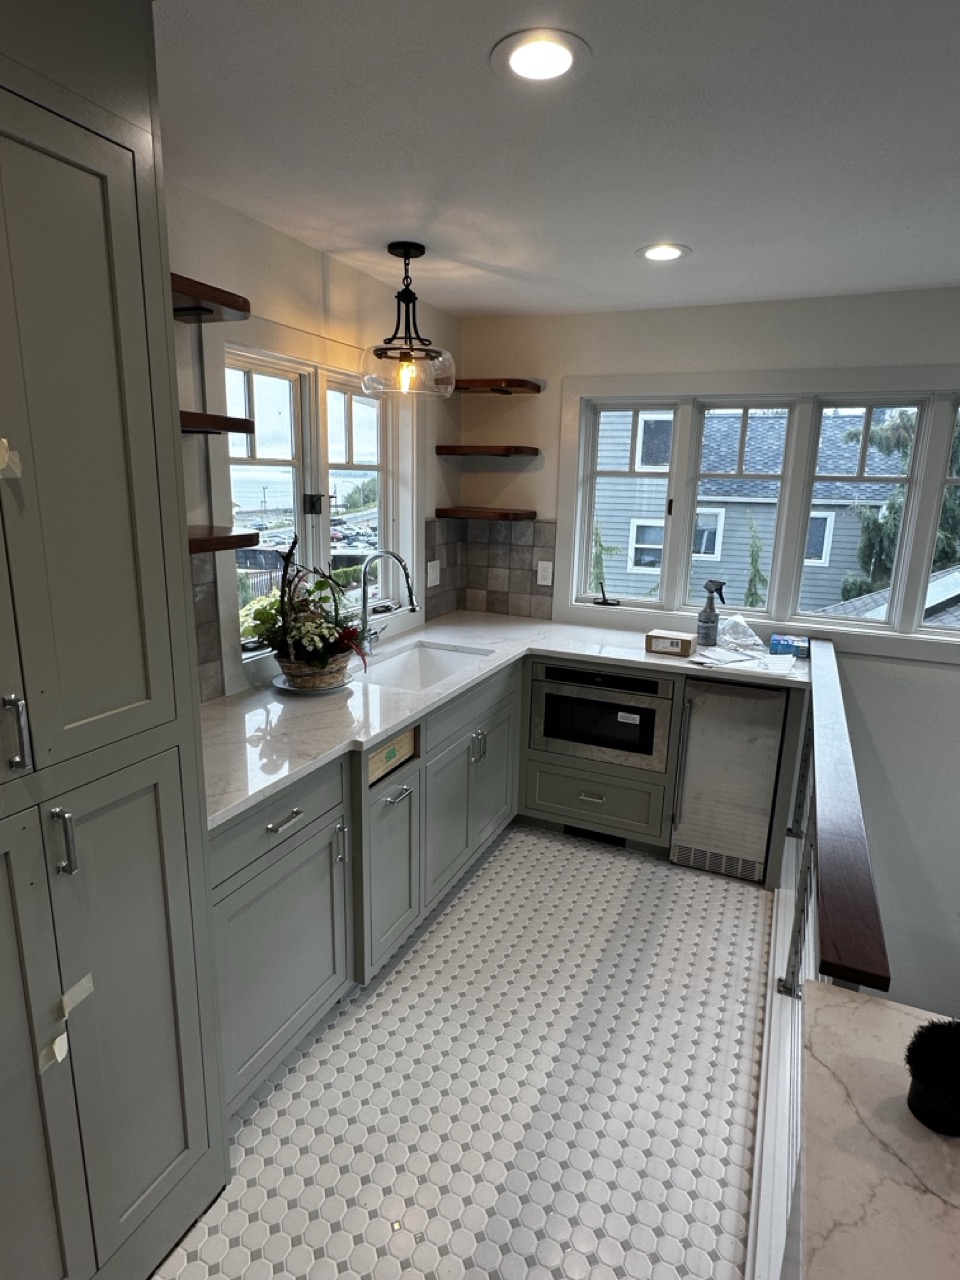
Kitchen remodeling can improve how one of the most frequently used areas of a home functions, looks, and connects with surrounding spaces.
Depending on your goals, a kitchen remodel may include:
- Cabinetry
- Countertops
- Flooring
- Lighting
- Plumbing fixtures
- Appliances
- Backsplashes
- Ventilation
- Storage improvements
- Layout changes
- Electrical modifications
- Plumbing modifications
- Structural changes where required
The complexity of the project depends largely on how much of the existing kitchen is changing.
Updating finishes while maintaining the existing layout can involve a different scope from moving appliances, relocating plumbing fixtures, changing walls, or creating a more open floor plan.
Before construction begins, these decisions should be evaluated together so homeowners have a clearer understanding of what the proposed kitchen design requires behind the finished surfaces.
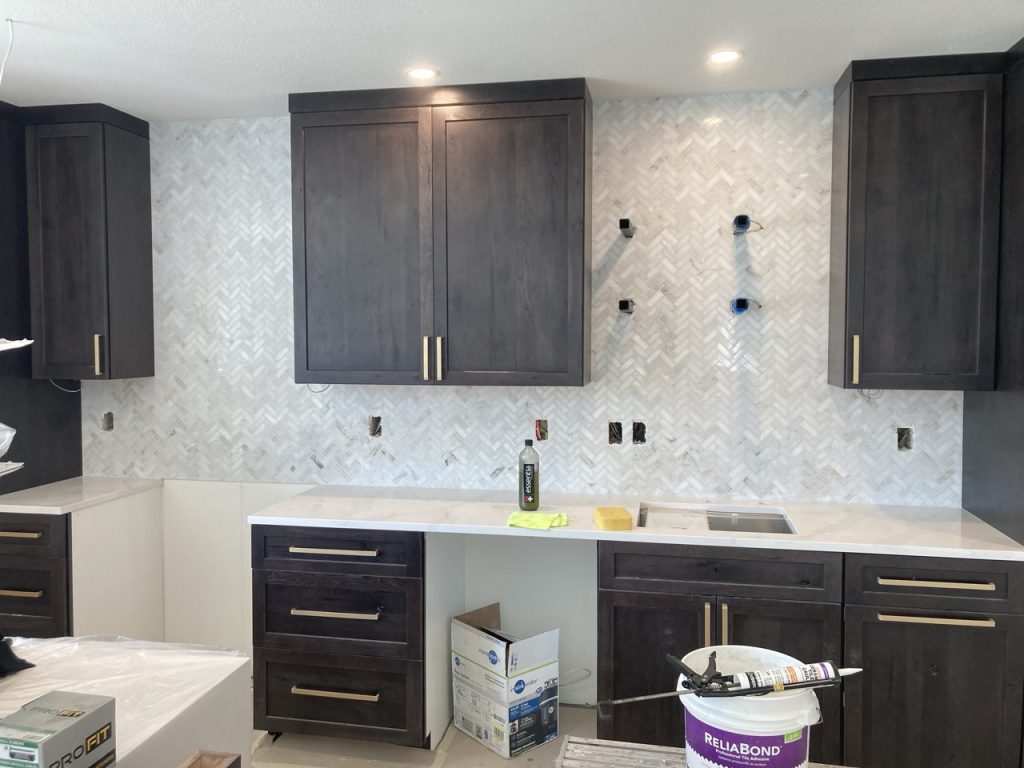
Bathroom Remodeling
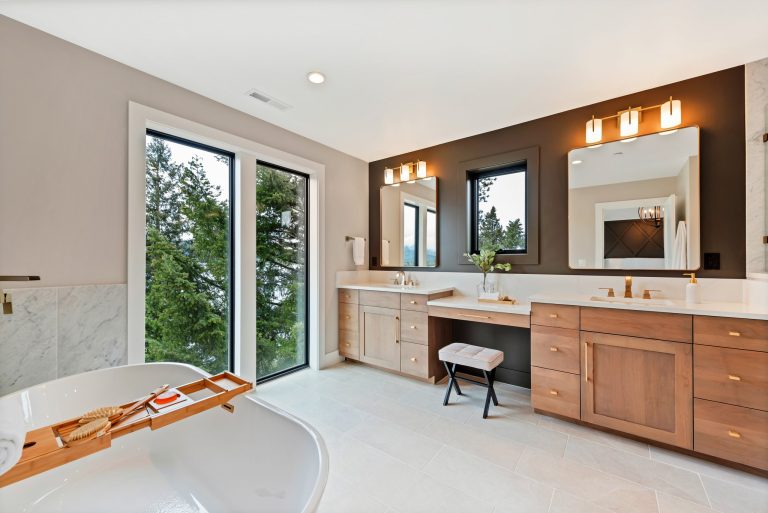
Bathroom remodeling can range from updating fixtures and finishes to completely reconfiguring the room.
A bathroom renovation may involve:
- Showers and tubs
- Vanities
- Countertops
- Tile
- Flooring
- Plumbing fixtures
- Lighting
- Ventilation
- Storage
- Electrical improvements
- Layout modifications
Bathrooms bring several building components together within a relatively small area. Plumbing, electrical systems, ventilation, waterproofing, cabinetry, tile, fixtures, and finishes often need to be carefully coordinated.
Existing conditions can also become an important consideration once demolition begins.
For that reason, bathroom remodeling should account for both the visible design and the underlying construction necessary to support it.
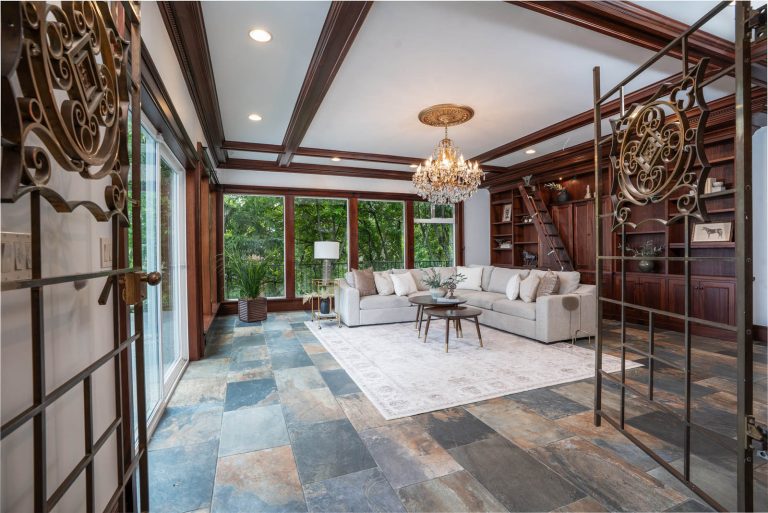
Historic Home Renovation
Bonney Lake has many older homes, and renovating an older or historically significant property can require a different approach from remodeling newer construction.
Transparent Construction LLC has completed historic residential renovation work in Bonney Lake, including a Stadium District residence originally built in 1905.
Projects involving older homes may require careful consideration of original materials, existing construction methods, previous renovations, building systems, structural conditions, and architectural details.
The goal is not simply to make an older property look new.
Depending on the homeowner’s objectives and the characteristics of the property, the project may instead involve determining which existing features should remain, what needs to be repaired or updated, and how new construction can be integrated thoughtfully with the existing home.
Historic and older properties can also reveal conditions that were not visible during initial planning.
When structural, engineering, permitting, environmental, or other specialized questions arise, those conditions should be evaluated by the appropriate qualified professional or authority rather than assumed based solely on the age of the home.
Interior Layout and Structural Remodeling
Some home remodeling projects in Bonney Lake, WA involve changing how existing spaces connect or function.
This may include removing or relocating walls, enlarging openings, modifying rooms, improving circulation between spaces, or reconfiguring portions of the home.
Changes like these can affect more than the floor plan.
Walls may contain electrical wiring, plumbing, mechanical components, or structural elements. Changes to structural components or load paths may also require additional design, engineering, documentation, and permitting.
Whether a particular wall or structural component can be modified depends on the actual home and proposed scope.
These conditions should be properly evaluated before related construction proceeds.
What to Consider When Planning a Home Remodel in Bonney Lake
A residential remodel becomes easier to evaluate when the project begins with clear priorities.
Before focusing heavily on finishes, homeowners should understand what they are trying to accomplish, which improvements are most important, and what conditions could influence the project.
Several considerations can have a significant effect on a Bonney Lake home renovation.
Define Your Remodeling Scope
Start by identifying what you actually want to change.
Are you primarily updating an outdated kitchen or bathroom?
Do you want to improve the layout between several rooms?
Are you planning to renovate most of the house?
Does an older property need substantial updates while retaining important architectural characteristics?
Clearly defining these priorities helps separate essential improvements from optional features.
It also provides a better foundation for design, estimating, material selections, and construction planning.
Scope clarity is particularly important because seemingly small decisions can have broader implications.
Moving a plumbing fixture, removing a wall, changing cabinetry dimensions, or selecting a different material may affect work performed by multiple trades.
Understanding these relationships early can help homeowners make more informed decisions.
Establish a Realistic Remodeling Budget
The cost of residential remodeling in Bonney Lake depends on the actual project.
There is no single price that accurately represents every kitchen, bathroom, whole-home renovation, or historic remodel.
Meaningful cost variables can include:
- Overall project scope
- Size of the areas being remodeled
- Existing property conditions
- Amount of demolition required
- Layout modifications
- Structural requirements
- Material selections
- Finish level
- Cabinetry
- Plumbing and electrical work
- Engineering when required
- Permitting
- Site and property access
- Specialty subcontractor work
- Changes made during construction
- Unforeseen conditions
This is why a generalized cost-per-square-foot figure may not provide enough information for planning a specific renovation.
A project-specific estimate becomes more meaningful as the scope, plans, selections, assumptions, and known conditions become better defined.
At Transparent Construction LLC, we emphasize cost awareness and detailed estimating so homeowners can better understand what is included in the proposed project rather than relying solely on an attractive starting number that may not represent the eventual scope.
Understand Existing Conditions
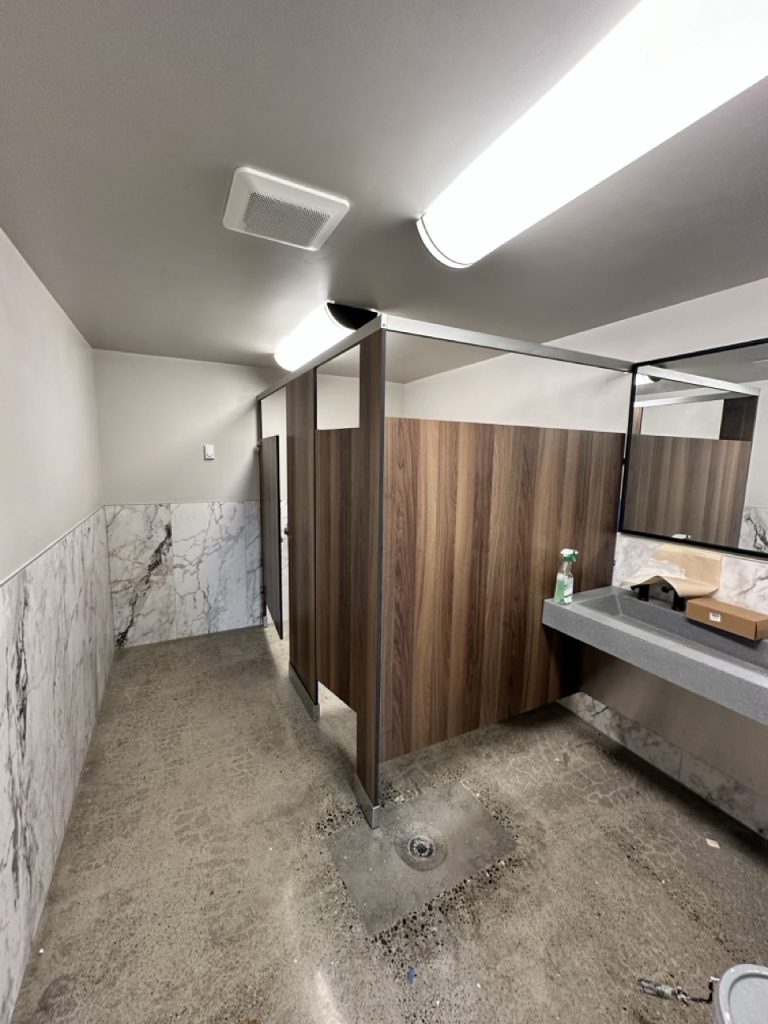
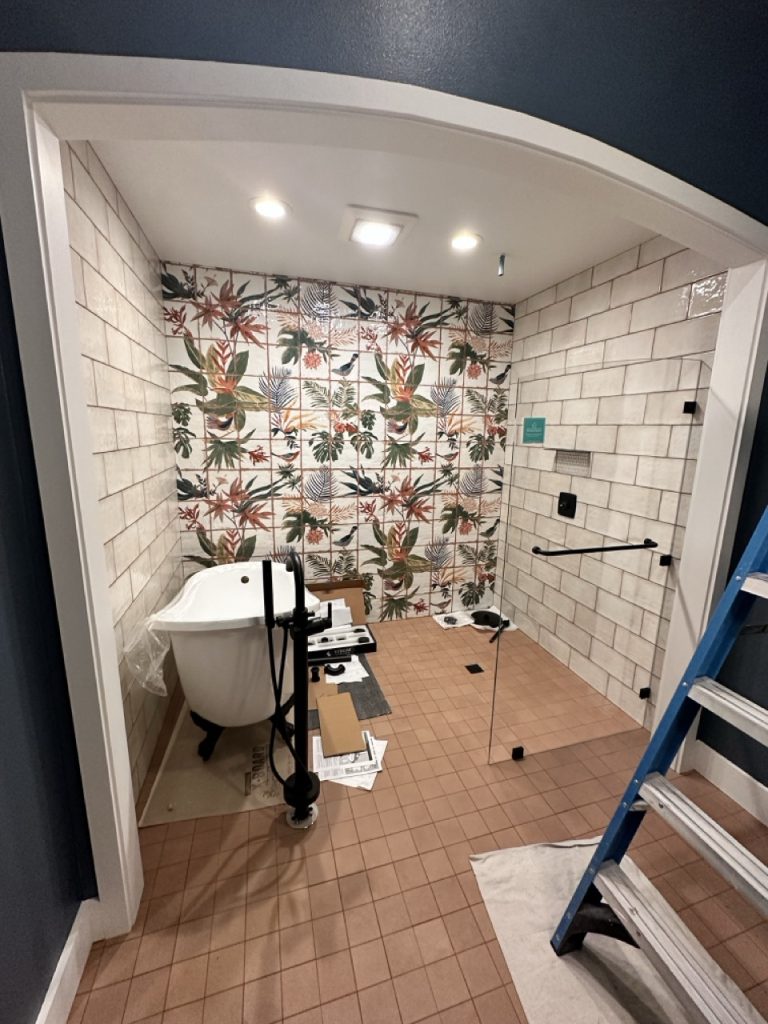
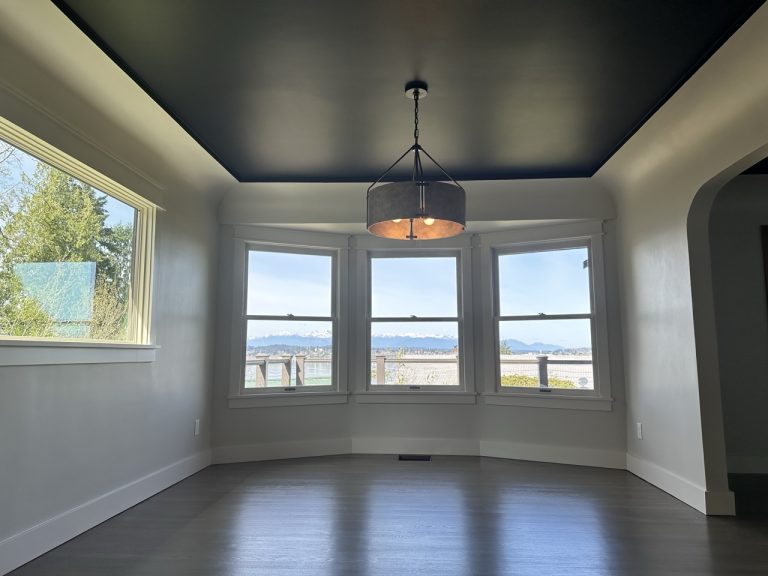
Remodeling an existing home is different from building everything from the ground up.
Walls, floors, ceilings, foundations, and building systems already exist, and not every condition can be observed before construction begins.
Previous renovations may also have altered the original structure or systems.
In some cases, demolition may reveal conditions that were not reasonably visible during the initial evaluation.
The possibility of unforeseen conditions does not mean every remodeling project will experience significant unexpected work.
It does mean homeowners should understand how those discoveries will be evaluated and communicated if they occur.
When a condition could affect scope, cost, schedule, structural requirements, or construction methods, it should be assessed before the related work continues.
Plan for Design and Material Decisions
Design decisions influence more than appearance.
Cabinet dimensions, appliance specifications, plumbing fixtures, tile, flooring, lighting, doors, windows, hardware, and other selections can affect ordering, installation, trade coordination, and construction sequencing.
Some products may also have longer procurement or delivery times than others.
Making important selections early can reduce uncertainty and allow the construction team to better understand how different parts of the project need to fit together.
This does not mean every minor decision must be finalized immediately.
The objective is to identify decisions that could materially affect scope, budget, scheduling, or construction before they become time-sensitive.
Understand the Remodeling Schedule
There is no universal timeline for a residential remodeling project.
A smaller bathroom renovation and a substantial whole-home remodel have very different scheduling requirements.
Project duration may be influenced by:
- Scope
- Design readiness
- Engineering when required
- Permitting
- Homeowner decisions
- Material availability
- Long-lead items
- Existing conditions
- Trade coordination
- Inspections
- Approved changes
- Site conditions
- Weather where relevant to the work
A useful construction schedule should therefore be based on the actual project.
During planning and preconstruction, major phases, milestones, material requirements, and scheduling risks can be identified so a more realistic project schedule can be developed.
Schedules should still be treated as project planning tools rather than guarantees because some factors can change as construction progresses.
Consider Whether You Can Stay in the Home During Construction
Some homeowners can remain in their homes during remodeling. For other projects, temporary relocation may be more practical.
The answer depends on what areas of the home are affected.
Factors to consider include:
- Access to kitchens and bathrooms
- Planned utility interruptions
- Dust and noise
- Construction access
- Separation between living and work areas
- Safety
- Project duration
- Whether multiple areas are being renovated simultaneously
When appropriate, occupied-home projects may use controlled work areas, temporary barriers, dust protection, air filtration, safe access routes, and planned utility interruptions.
However, a substantial whole-home renovation or a project requiring prolonged disruption to essential living areas may make remaining in the property difficult.
Occupancy should be discussed during project planning so expectations can be established before construction begins.
Residential Remodeling Permits in Bonney Lake
Permit requirements for a Bonney Lake home remodel depend on the proposed work.
Projects involving structural modifications, relocation or removal of certain walls, creation of additional rooms, finished basements or attics, and other alterations may require permits through the City of Bonney Lake.
Some limited finish work may not require a building permit.
However, homeowners should not assume that a project is exempt simply because it is described as a remodel.
Electrical, plumbing, mechanical, structural, and other components of the work may have separate requirements depending on the scope.
The documentation required for permitting can also vary.
Projects involving structural modifications may require additional plans, framing information, engineering, or other supporting documentation.
Permit requirements should therefore be confirmed for the specific property and project scope with the City of Bonney Lake and, when appropriate, qualified design, engineering, or construction professionals.
Planning for permitting early can also help homeowners understand how approvals and inspections may affect the overall project schedule.
Our Approach to Residential Remodeling
Transparent Construction LLC approaches residential remodeling with an emphasis on planning, transparency, technical coordination, cost awareness, and communication.
Remodeling can involve many interconnected decisions. Our role is to help organize those decisions into a defined construction process so homeowners understand what is being proposed and what factors may influence the work.
Understand the Project Before Construction
Good construction planning begins before demolition.
During the early stages of a remodeling project, we work to understand the homeowner’s goals, proposed scope, existing property conditions that can reasonably be evaluated, design status, budget expectations, material considerations, and scheduling requirements.
The objective is not to pretend every uncertainty can be eliminated.
Existing buildings can contain concealed conditions, and some decisions may evolve as the project becomes more defined.
Instead, the goal is to identify foreseeable issues, clarify assumptions, and establish a better understanding of the project before major construction decisions are made.
Develop a Clear Scope and Estimate
An estimate is more useful when homeowners understand what the number represents.
Depending on the project, an estimate may address items such as:
- Scope of work
- Labor
- Materials
- Subcontractor work
- Allowances
- Project management
- General conditions
- Equipment
- Delivery
- Applicable taxes
- Permit-related expenses when included
- Design or engineering expenses when included
- Assumptions
- Exclusions
The specific contents of an estimate depend on the project.
Clearly identifying inclusions, exclusions, allowances, and assumptions helps homeowners evaluate the proposed work and understand where additional decisions may still be required.
Coordinate the Construction
Residential remodeling often requires multiple trades and activities to happen in a particular sequence.
Framing may need to occur before rough plumbing or electrical work. Inspections may be required before walls can be closed. Cabinet dimensions may affect electrical or plumbing locations. Flooring installation may depend on cabinetry, painting, or other preceding work.
Transparent Construction LLC performs many construction activities through its in-house team and coordinates specialty subcontractors where required.
The purpose of that coordination is to keep the different components of the project aligned with the approved scope and construction sequence.
Manage Changes Transparently
Changes can occur during remodeling for several reasons.
A homeowner may decide to modify a selection or expand part of the project.
Alternatively, demolition may reveal an unforeseen condition that changes what is required.
These situations should be distinguished from the original agreed scope.
When the scope changes, the revised work and any applicable effects on cost or schedule should be documented and communicated so the homeowner can understand the change before proceeding.
This is especially important in remodeling because the condition of an existing building can sometimes introduce questions that were not reasonably apparent during initial planning.
Maintain Communication Throughout the Project
Residential remodeling can involve many decisions over an extended period.
Homeowners need to understand what is happening, which decisions are approaching, whether conditions have changed, and how those changes may affect the project.
Clear communication supports better decision-making throughout construction.
Our approach is centered on providing straightforward information rather than minimizing project variables or creating unrealistic expectations about cost and schedule.
Why Choose Transparent Construction?
Construction involves significant decisions about your property, budget, schedule, and long-term investment. Our approach is built around giving you the information and expertise needed to make those decisions with greater clarity.We start with a comprehensive estimate designed to provide a realistic picture of potential project costs.
Our goal is to identify foreseeable costs early, reduce surprises, and look for opportunities to lower costs as the project becomes more clearly defined.
We perform much of our work with our in-house team and coordinate skilled specialty subcontractors when needed.
This approach helps us maintain closer oversight of scheduling, workmanship, communication, and the details connecting each stage of construction.
Construction decisions can have implications beyond how a finished space looks.
We bring technical construction knowledge to planning and execution while providing clear explanations of project risks, processes, structural considerations, and available options.
When appropriate, our consulting capabilities can also support property owners with construction planning, risk assessments, and informed decision-making.
Every client has a different level of construction experience and a different preference for how involved they want to be.
We tailor our communication and approach accordingly while maintaining the same foundation: trust, clarity, attention to detail, and quality workmanship.
Featured Construction & Remodeling Projects
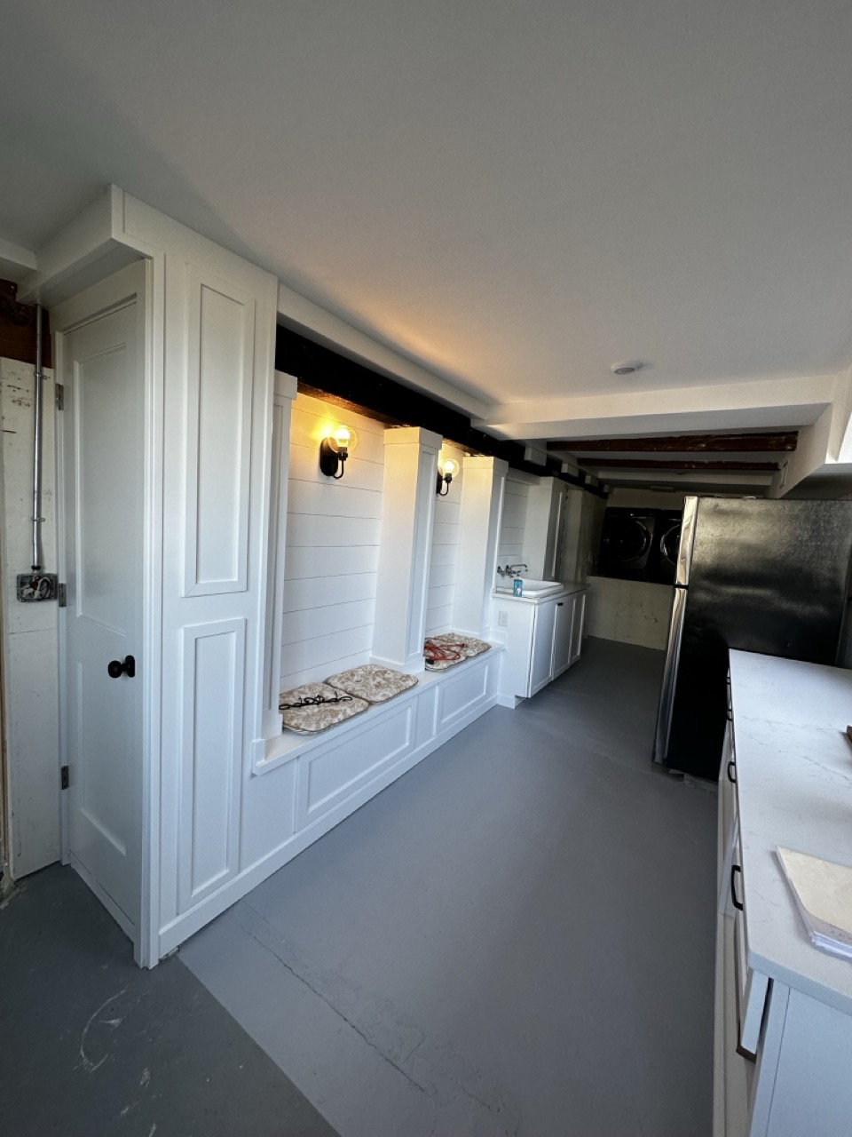
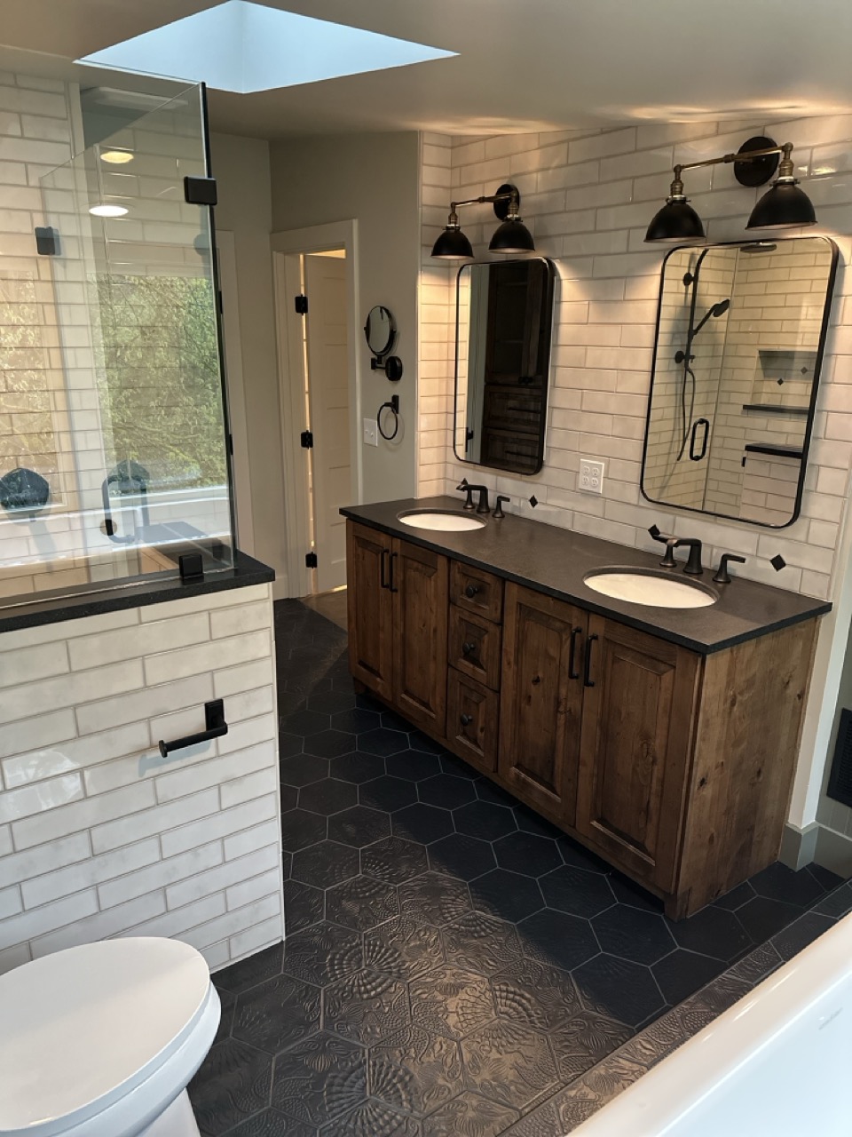
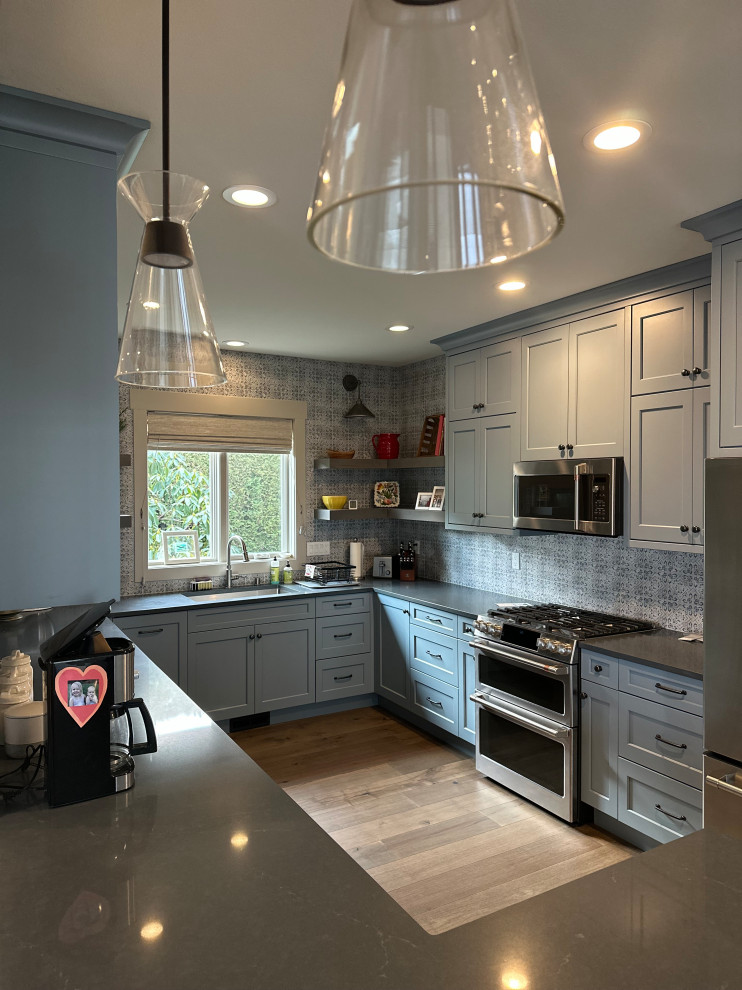
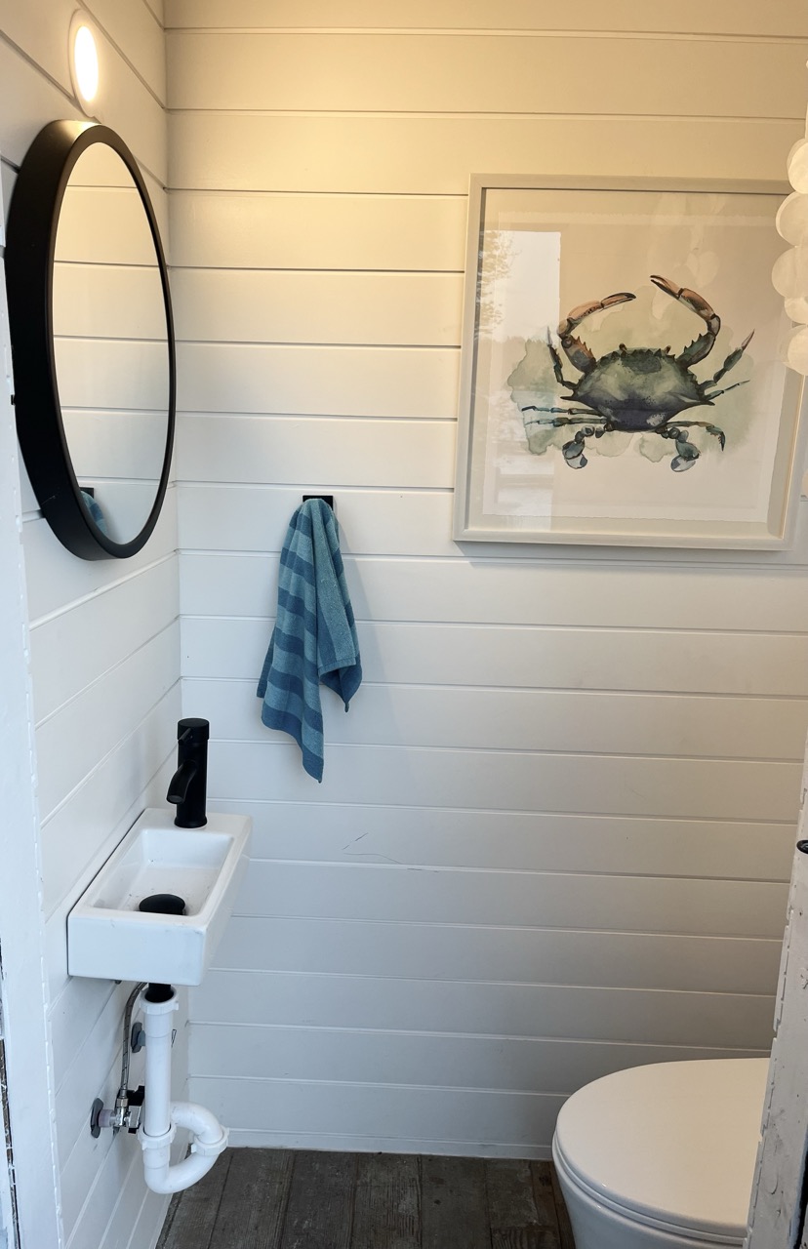
Our portfolio includes residential remodeling, historic renovations, custom construction, and new-build projects throughout Bonney Lake and the surrounding region.
These projects demonstrate the range of planning, coordination, renovation, and construction challenges that can be involved when working with existing homes or developing new residential properties.
Serving Bonney Lake and Surrounding Areas
Transparent Construction LLC provides residential remodeling services for homeowners in Bonney Lake, Washington, as well as surrounding areas served by the company.
Our residential work includes projects in Bonney Lake, Gig Harbor, Tacoma, and other communities within our documented service area.
For Bonney Lake homeowners specifically, remodeling can involve properties with very different ages, construction methods, layouts, and existing conditions.
That makes property-specific planning important.
Rather than treating every home renovation the same way, the scope should reflect the actual property, the homeowner’s priorities, the proposed design, and the construction requirements identified during planning.
Start Planning Your Residential Remodeling Project in Bonney Lake
A successful residential remodel starts with understanding what you want to change, what the existing property may require, and how those decisions could affect scope, cost, schedule, and construction.
Transparent Construction LLC works with homeowners planning residential remodeling in Bonney Lake, WA with an emphasis on clear planning, technical coordination, cost awareness, straightforward communication, and detail-driven execution.
Every home and remodeling project is different. The appropriate next steps depend on your property, goals, proposed scope, design status, budget considerations, and project requirements.
If you are considering a whole-home renovation, kitchen remodel, bathroom remodel, historic home renovation, or another substantial residential improvement in Bonney Lake, contact Transparent Construction LLC to discuss your project and determine the appropriate next steps.
Discuss Your Remodeling Project With Transparent Construction LLC
What Our Clients Say
There are 3 keys points to building – budget, schedule and quality. [Transparent Construction] really went above and beyond to hit all three points. Overall, [Sean and his team] are great to work with — honest, thoughtful, extremely hardworking and conscientious. I should mention that he always answers the phone. You never have to worry that you can’t reach him. I would use him again without hesitation!
Heidi R.
Frequently Asked Questions AboutC Residential Remodeling in Bonney Lake
How much does residential remodeling cost in Bonney Lake, WA?
The cost of residential remodeling in Bonney Lake depends on the specific scope and condition of the property. There is no single price that accurately represents every remodeling project.
Cost can be affected by project size, demolition, layout modifications, structural requirements, material and finish selections, cabinetry, plumbing and electrical work, engineering when required, permitting, site access, and unforeseen conditions.
A project-specific estimate becomes more useful once the scope, design, major selections, assumptions, and known property conditions have been evaluated.
How long does a home remodel in Bonney Lake take?
The timeline for a Bonney Lake home remodel depends on the size and complexity of the project.
Design readiness, permitting, engineering when required, material lead times, inspections, trade coordination, existing conditions, homeowner decisions, and approved changes can all affect the schedule.
A project-specific construction schedule can be developed more reliably after the scope and major project requirements have been defined. Any schedule should be treated as planning guidance rather than a guarantee because circumstances can change during construction.
Do I need a permit to remodel my home in Bonney Lake?
Many remodeling projects in Bonney Lake require permits, but the requirements depend on the work being performed.
Structural modifications, certain wall changes, room additions or alterations, and work involving building systems may require permits or additional documentation. Some limited finish work may be exempt from building-permit requirements.
The appropriate requirements should be confirmed for the actual property and proposed scope through the City of Bonney Lake and, where necessary, qualified construction, design, or engineering professionals.
Can I live in my home during remodeling?
Sometimes.
Whether you can remain in your home depends on which areas are being remodeled, the duration of the work, utility interruptions, construction access, dust and noise, safety considerations, and whether essential living spaces remain usable.
Smaller or phased renovations may allow homeowners to continue occupying part of the property. Extensive whole-home renovations or projects that significantly disrupt kitchens, bathrooms, utilities, or access may make temporary relocation more practical.
Occupancy should be discussed before construction begins.
What is included in a residential remodeling estimate?
The contents of an estimate depend on the specific project.
A detailed estimate may identify the scope of work, labor, materials, subcontractor work, allowances, project management, general conditions, equipment, delivery, applicable taxes, and certain permit, design, or engineering expenses when those items are included.
Assumptions and exclusions should also be identified where applicable.
Understanding these details helps homeowners evaluate what the proposed price actually covers rather than comparing estimates based only on the total amount.
How are changes handled during a remodeling project?
Changes to the agreed scope should be documented and communicated before the additional or revised work proceeds when practicable.
A change may result from a homeowner requesting something different, a design revision, a material decision, or another modification to the original scope.
The change should identify what is being modified and, when applicable, how it affects project cost or schedule.
This allows homeowners to understand the implications of the decision rather than discovering them later.
What happens if unforeseen conditions are discovered?
When an unforeseen condition is discovered, the first step is to determine what was found and whether it affects the planned work.
Existing homes can contain concealed structural components, previous alterations, damaged materials, building-system conditions, or other issues that were not reasonably visible before demolition.
The appropriate response depends on the condition.
If structural, engineering, environmental, code, or regulatory evaluation is necessary, the relevant qualified professional or authority should determine the applicable requirements.
Any resulting change to the construction scope, cost, or schedule should then be communicated before the affected work proceeds.
When can my residential remodeling project start? Transparent Construction handle permits, inspections, materials, and subcontractors?
The potential start date depends on both contractor availability and project readiness.
Before construction can begin, the scope may need to be sufficiently defined, important design decisions completed, required engineering addressed, permits obtained where applicable, long-lead materials considered, and other preconstruction requirements coordinated.
For that reason, the earliest available calendar date is not always the same as the most appropriate construction start date.
A more realistic start window can be established after the specific project has been reviewed.