

Custom Home Builder in Tacoma, WA
It also requires careful coordination. Site conditions, custom home design, permitting, utilities, structural requirements, material selections, trade sequencing, and changes during construction can all affect the scope, cost, and schedule.
Transparent Construction LLC provides custom home construction in Tacoma, WA, with an approach built around clear planning, technical execution, cost awareness, and straightforward communication.
As a general contractor serving Tacoma and surrounding areas, we help clients move from project planning into construction while maintaining visibility into the decisions and variables that can influence the finished home.
Custom Home Construction in Tacoma
Custom home construction involves considerably more than building from a set of plans. The design, property, construction documents, site conditions, utilities, materials, permitting requirements, and intended use of the home all need to work together. A successful project begins by understanding these factors before construction is underway. Transparent Construction LLC works with homeowners planning new residential construction in Tacoma and helps coordinate the construction process from early planning through execution. Depending on the project, custom home construction may involve:- Site and project planning
- Scope development
- Construction estimating
- Coordination with designers and other project professionals
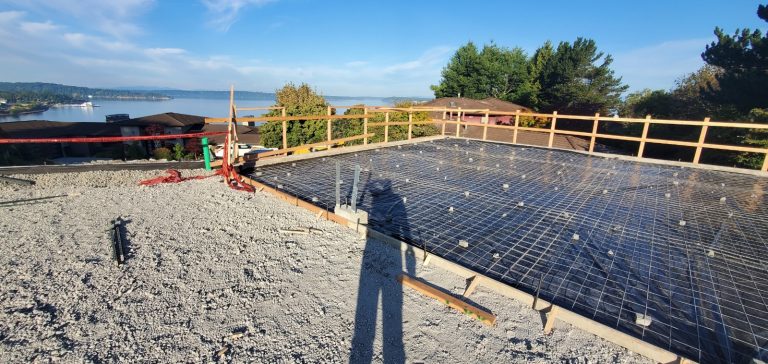
- Site preparation
- Structural construction
- Utility coordination
- Mechanical, electrical, and plumbing coordination
- Interior and exterior construction
- Material and finish selections
- Trade scheduling and sequencing
- Inspections and construction-phase coordination
- Final project completion
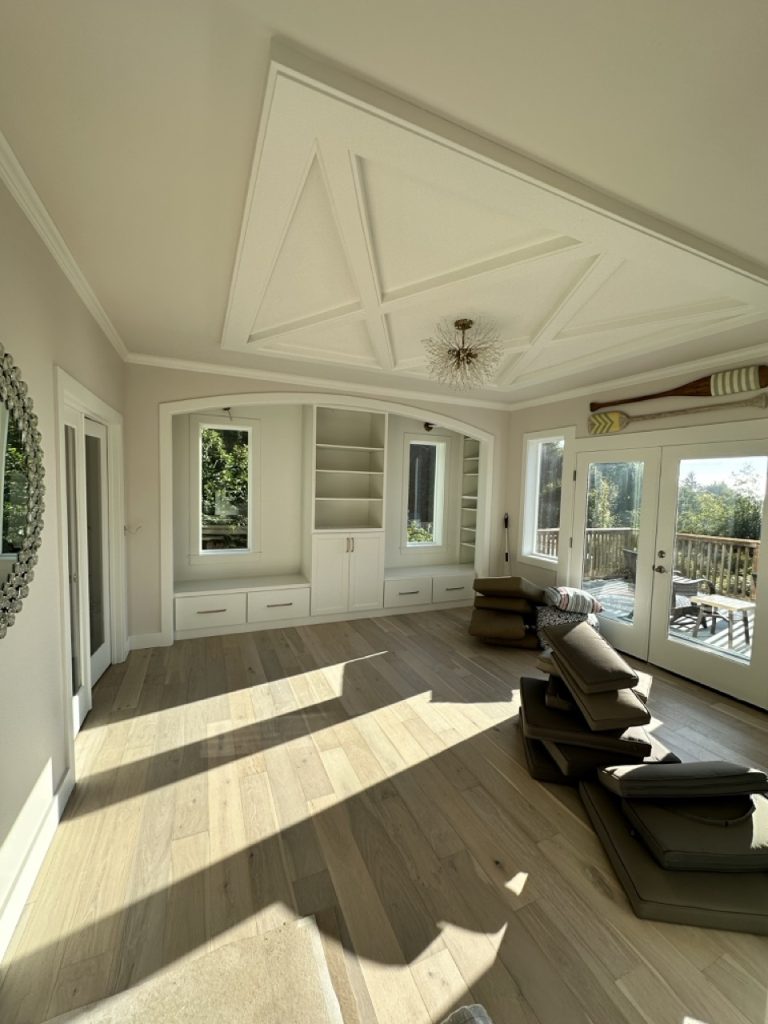
Our Custom Home Construction Capabilities
Custom construction should reflect how the property will be used while accounting for the technical realities of building it.
Transparent Construction LLC brings together construction planning, coordination, technical problem-solving, and hands-on execution to manage the many moving parts involved in a custom build.
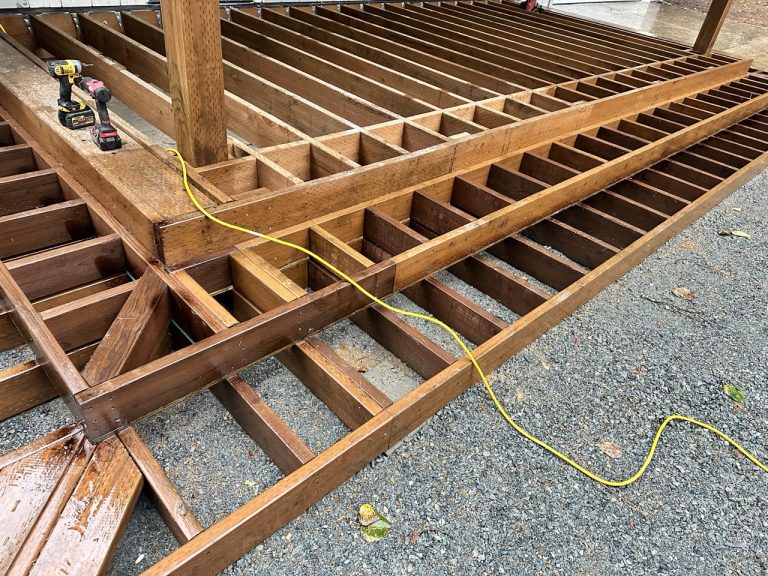
Ground-Up Custom Home Construction
Ground-up custom home construction involves coordinating the home from site preparation and structural systems through the completed interior and exterior.
The process can include site work, foundations, framing, building systems, exterior assemblies, interior construction, finishes, and coordination among the trades and professionals involved.
Because decisions made early in a project can affect later stages, sequencing and communication are important throughout construction.
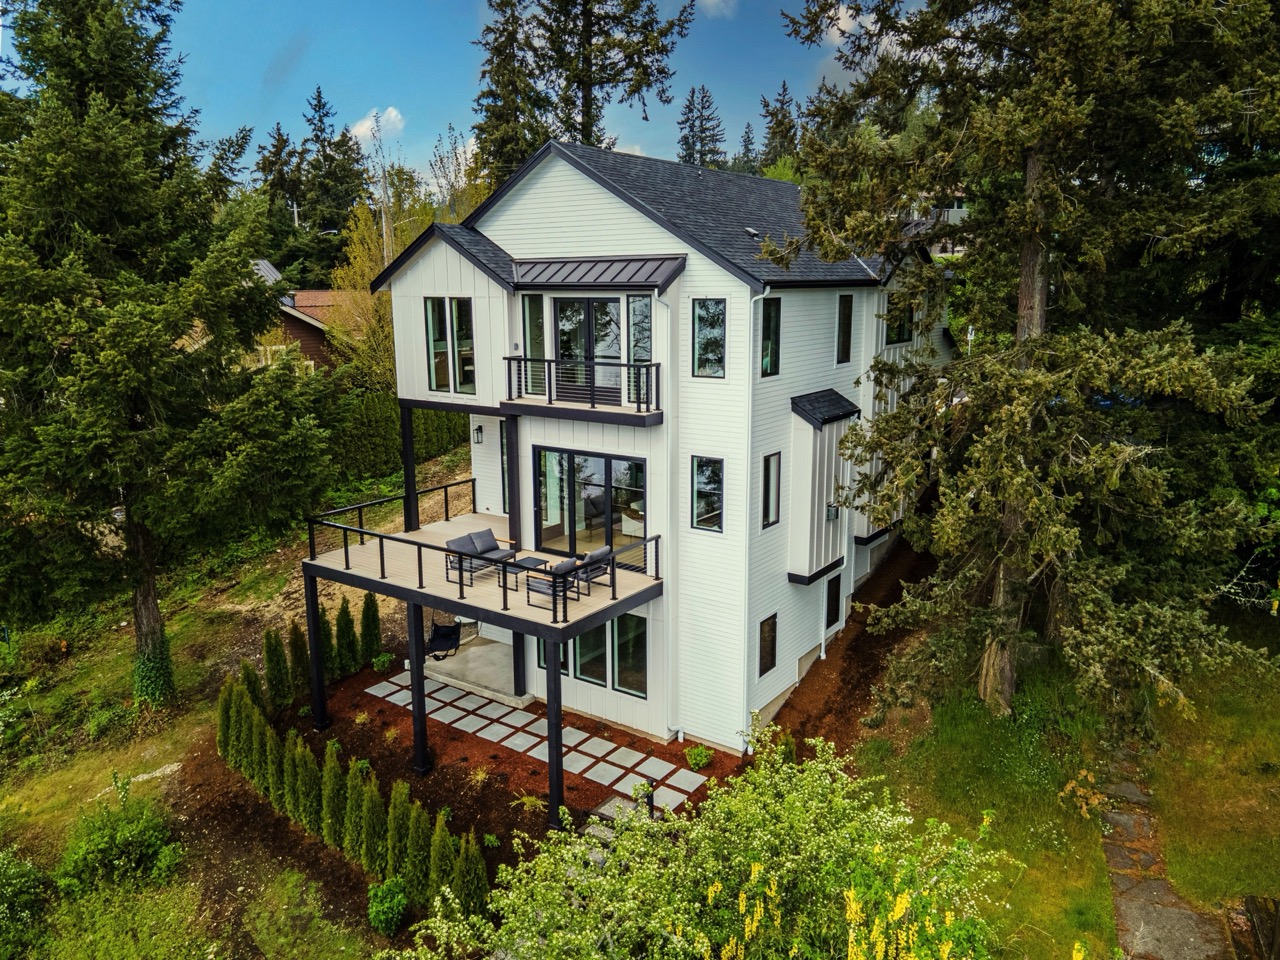
High-End and Luxury Custom Homes
High-end custom home construction often involves additional coordination because architectural details, specialized materials, custom finishes, building systems, and installation requirements may be more complex.
Luxury custom homes are not only defined by what is visible when construction is complete. Much of the work that determines how successfully the finished design comes together happens during planning, coordination, and construction behind the finished surfaces.
Transparent Construction LLC has completed high-end new construction and custom construction projects involving challenging logistics, structural adjustments, utility coordination, design issues, scheduling requirements, and detailed finishes.
The goal is to execute the design thoughtfully while maintaining attention to the technical requirements supporting the finished result.
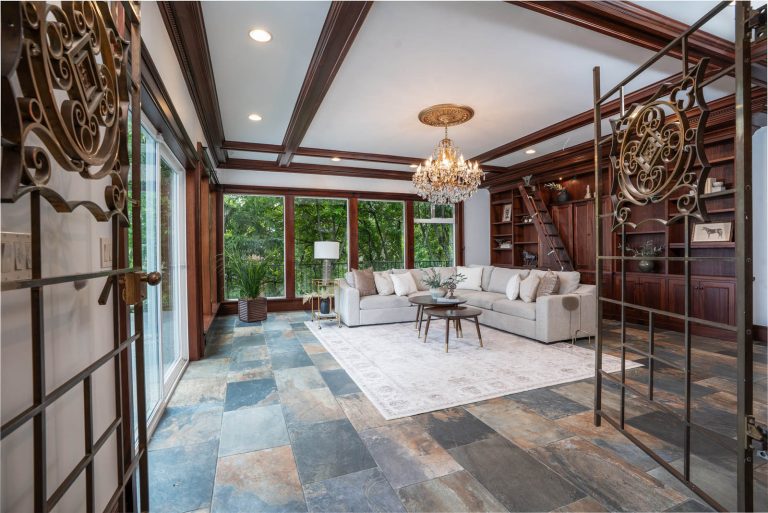
Construction Coordination and Technical Problem-Solving
Custom construction rarely involves only one trade or building system at a time.
Structural work, utilities, mechanical systems, electrical work, plumbing, finishes, and specialty installations frequently depend on one another. A change in one area can affect several others.
Our construction approach emphasizes coordination between these components so issues can be identified, communicated, and addressed as the project progresses.
This becomes particularly important on technically demanding projects where site restrictions, structural conditions, utility work, design changes, or scheduling constraints create additional complexity.
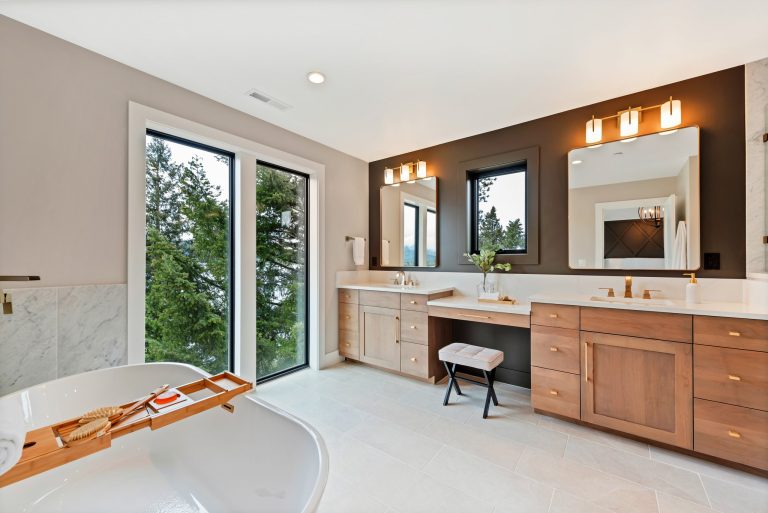
Interior and Exterior Finish Coordination
Material and finish selections affect more than appearance.
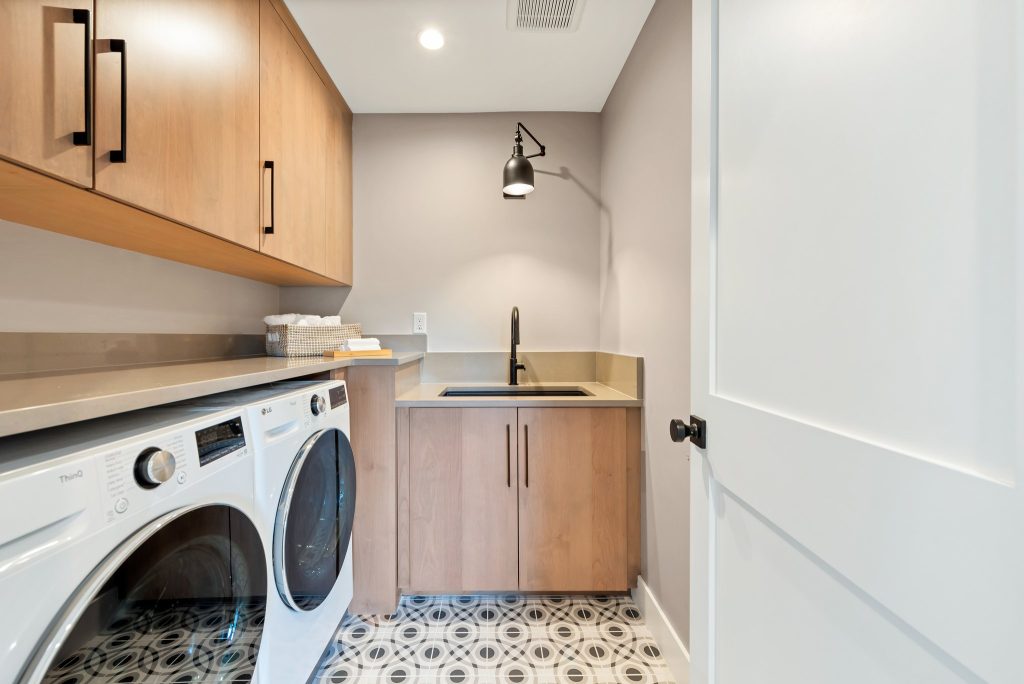
Cabinetry, flooring, tile, countertops, fixtures, doors, trim, exterior materials, and other components can have different ordering requirements, lead times, installation sequences, and compatibility considerations.
Planning selections with the construction schedule in mind can help reduce avoidable delays and identify dependencies before they interfere with later stages of the build.
For high-end custom homes, this coordination becomes particularly important when the design includes specialty materials or custom-fabricated components.
What to Consider When Planning a Custom Home in Tacoma
A custom home begins with a vision, but turning that vision into a buildable project requires decisions about the property, design, budget, schedule, materials, and construction requirements.
Homeowners should understand several major variables before construction begins.
Custom Home Design
Custom home design determines more than the appearance of the finished house. The floor plan, structural system, building envelope, mechanical systems, windows, doors, cabinetry, lighting, finishes, and site relationships all need to function together. Homeowners should think about both immediate preferences and how they expect to use the property over time. Early decisions may include:- Overall home size
- Room configuration
- Kitchen layout
- Bathroom requirements
- Storage
- Indoor-outdoor connections
- Natural light
- Home offices or flexible spaces
- Material and finish levels
- Mechanical systems
- Exterior architecture
- Site use and access
Budget and Scope
The cost of a custom home in Tacoma cannot be determined accurately from square footage alone. Two homes of similar size can have very different construction costs depending on the property, design, structural requirements, finish level, building systems, site work, materials, and project complexity. Important cost variables can include:- Total project scope
- Site preparation
- Design complexity
- Structural requirements
- Utility work
- Material selections
- Interior finish level
- Custom cabinetry and millwork
- Mechanical systems
- Site access
- Engineering requirements
- Permitting
- Material availability
- Changes to the approved scope
- Unforeseen site or construction conditions
Schedule and Project Sequencing
There is no single timeline that applies to every custom home.
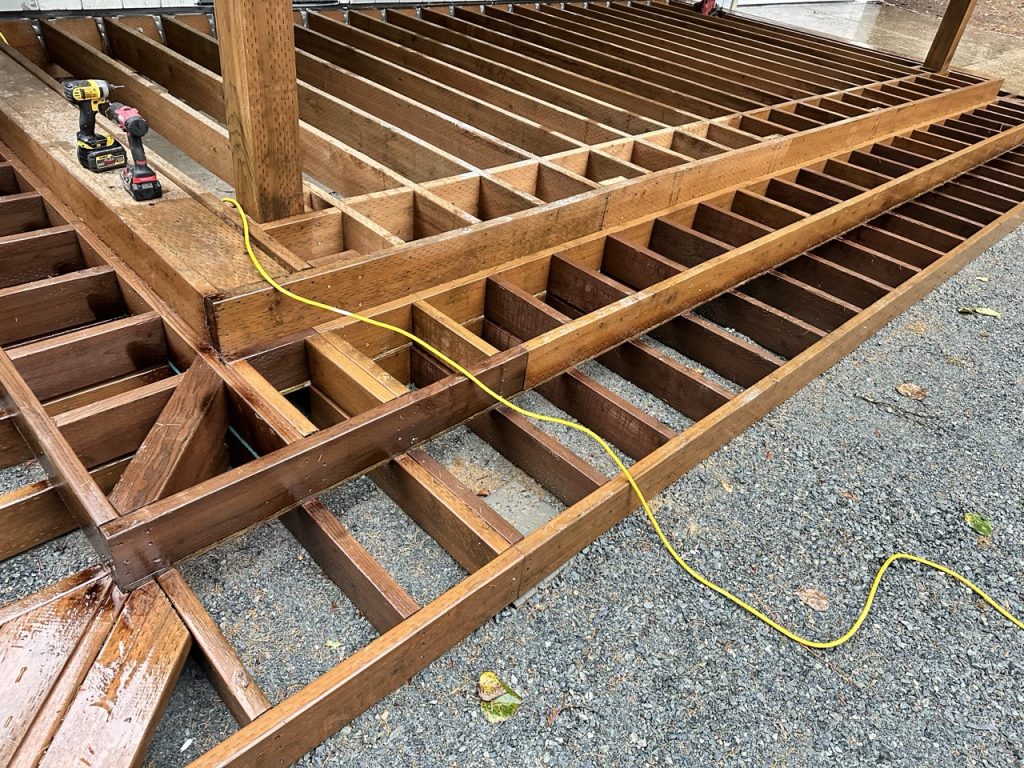
A construction schedule depends on the design, property, permitting process, engineering requirements, material lead times, project complexity, inspections, trade availability, weather, and changes made during the project.
The schedule also extends beyond physical construction.
Design development, construction documents, selections, permitting, procurement, and preconstruction coordination can all occur before major work begins on site.
For that reason, homeowners planning a custom home should consider the entire project timeline rather than only the construction phase.
Project-specific scheduling requires evaluation of the actual plans, property, scope, and construction requirements.
Permitting and Local Requirements
New residential construction in Tacoma generally requires permits and review through the City of Tacoma. The specific permits and reviews depend on the property, proposed home, site work, utilities, and overall project scope.
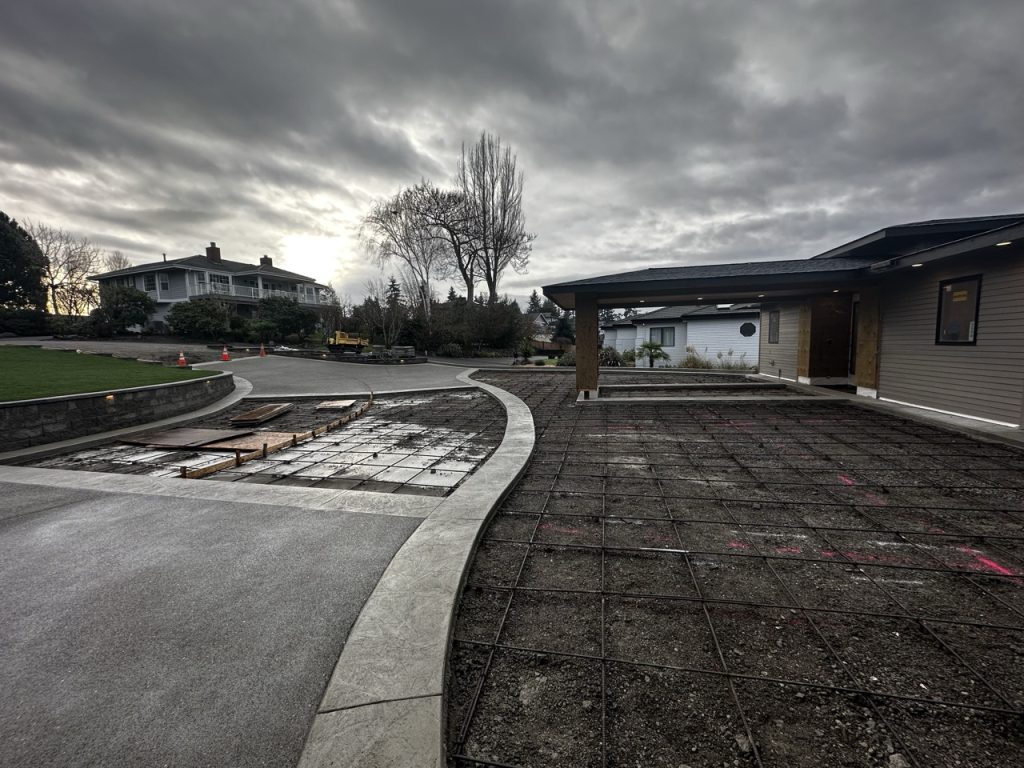
Site development considerations may include items such as utility connections, stormwater management, driveways, grading, and erosion control. Additional review may also be required depending on site-specific conditions.
Because permitting and development requirements depend on the individual property and proposed project, homeowners should verify current requirements with the City of Tacoma and the appropriate qualified project professionals.
Material Selections and Lead Times
Selections can influence both budget and schedule.
Some products are readily available, while custom or specialty materials may require considerably more planning before installation.
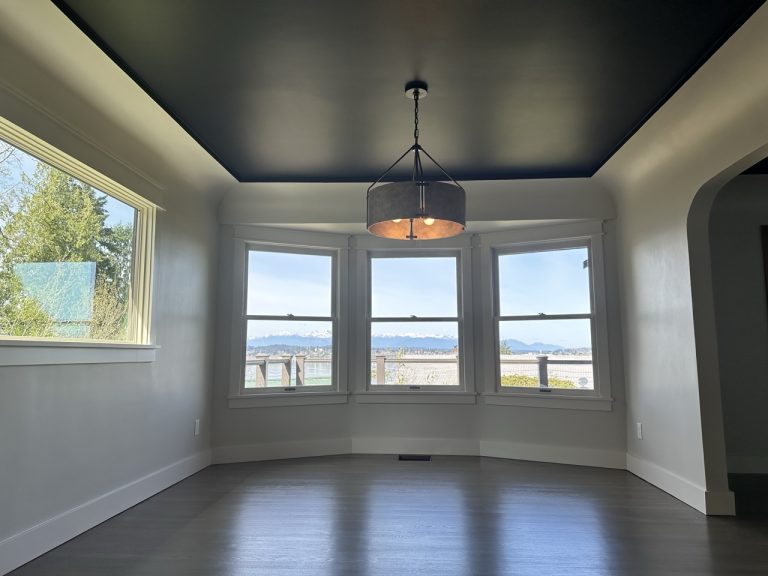
Windows, doors, cabinetry, plumbing fixtures, lighting, appliances, tile, flooring, and other finish materials may need to be selected or ordered well before they appear on the jobsite.
Making key selections at the appropriate stage helps the project team coordinate procurement with the construction sequence.
Our Approach to Custom Home Construction
Transparent Construction LLC’s approach to custom home construction is centered on transparency, technical knowledge, detailed planning, and clear communication.
The objective is not to suggest that custom construction has no uncertainty. Instead, we work to identify important variables, communicate them clearly, and support informed decisions as the project develops.
Start With a Clear Scope
The first step is understanding what is actually being built.
Plans, materials, site conditions, client priorities, and project requirements influence the scope. Clarifying these items provides a stronger foundation for estimating, scheduling, procurement, and construction.
A clearly developed scope also makes it easier to understand what is included in the project and where decisions still need to be made.
Build Cost Awareness Into Planning
Construction decisions have financial consequences.
Changes to square footage, structural design, materials, finishes, site work, or building systems can affect multiple parts of a custom home.
Transparent Construction LLC uses detailed estimating and an upfront approach to pricing intended to help clients understand project costs and potential risks before and during construction.
Actual pricing remains dependent on the final project scope, plans, selections, site conditions, and other project-specific requirements.
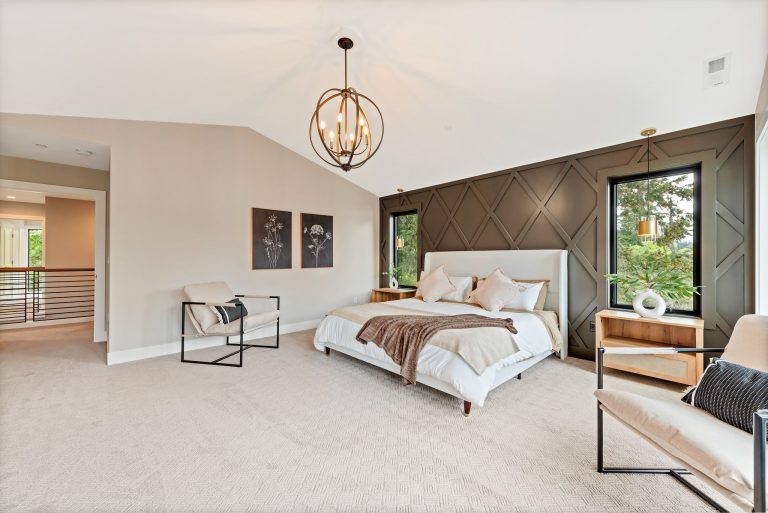
Coordinate the Work
Custom homes require different trades, suppliers, professionals, inspections, and construction activities to occur in the correct sequence.
Transparent Construction LLC performs much of its work with its in-house team and coordinates skilled specialty subcontractors when needed.
Effective coordination helps connect individual trades to the larger construction schedule instead of treating each activity as an isolated task.
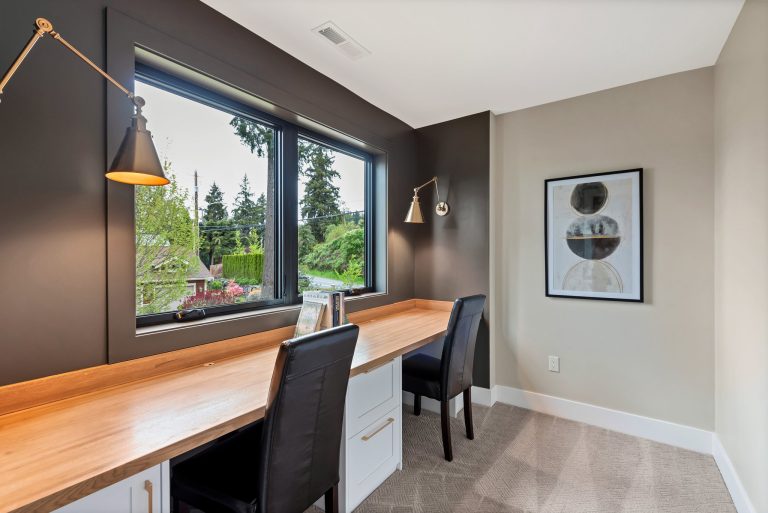
Address Challenges as They Arise
Even detailed planning cannot eliminate every variable in construction.
Site conditions, design revisions, material availability, utility issues, or unforeseen conditions can require additional decisions.
When something changes, the important questions are what happened, what it affects, what options are available, and what those options mean for cost and schedule.
Our approach emphasizes straightforward communication and technical problem-solving so clients can make informed decisions when circumstances change.
Featured Construction & Remodeling Projects
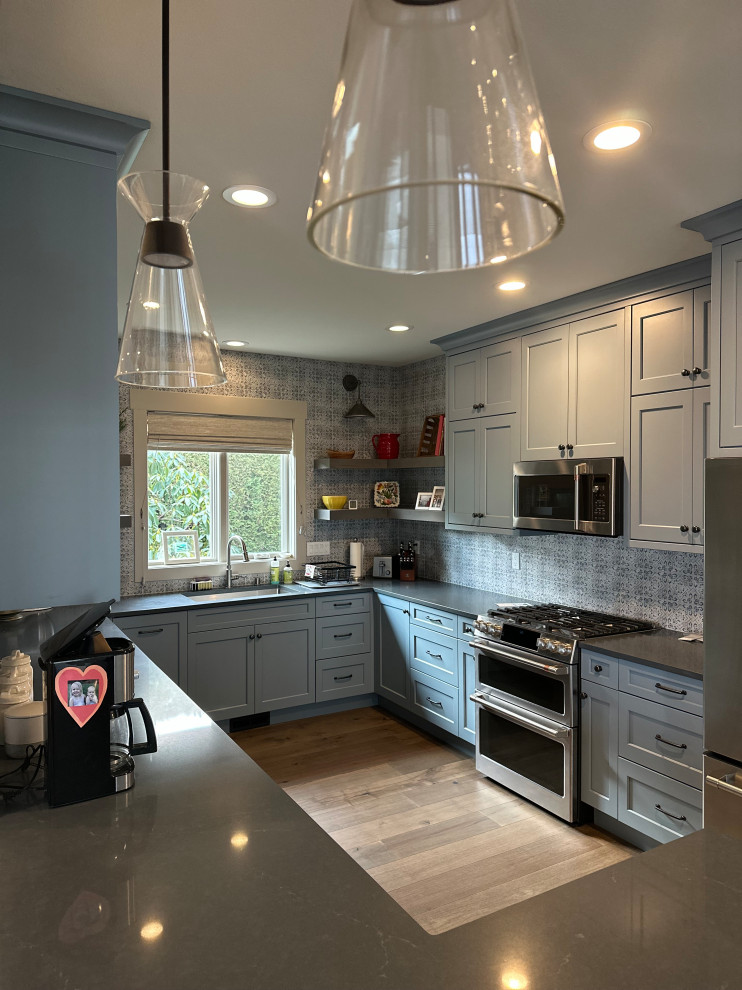
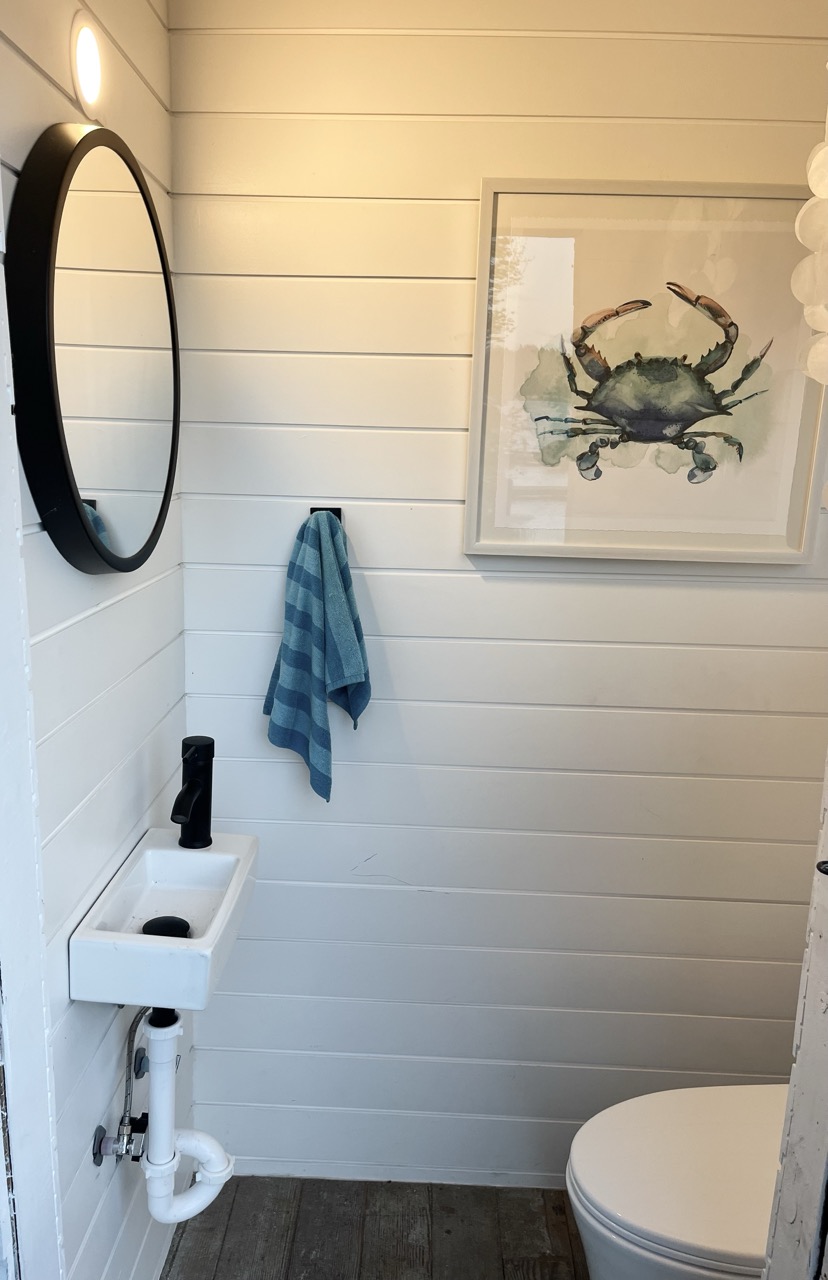
Our portfolio includes residential remodeling, historic renovations, custom construction, and new-build projects throughout Tacoma and the surrounding region.
Why Choose Transparent Construction?
Construction involves significant decisions about your property, budget, schedule, and long-term investment. Our approach is built around giving you the information and expertise needed to make those decisions with greater clarity.We start with a comprehensive estimate designed to provide a realistic picture of potential project costs.
Our goal is to identify foreseeable costs early, reduce surprises, and look for opportunities to lower costs as the project becomes more clearly defined.
We perform much of our work with our in-house team and coordinate skilled specialty subcontractors when needed.
This approach helps us maintain closer oversight of scheduling, workmanship, communication, and the details connecting each stage of construction.
It also helps different phases of the project remain connected to the larger scope rather than being treated as separate activities.
Construction decisions can have implications beyond how a finished space looks.
We bring technical construction knowledge to planning and execution while providing clear explanations of project risks, processes, structural considerations, and available options.
When appropriate, our consulting capabilities can also support property owners with construction planning, risk assessments, and informed decision-making.
When a matter requires engineering, architectural, regulatory, or another specialized professional evaluation, the appropriate qualified professional should be involved.
Every client has a different level of construction experience and a different preference for how involved they want to be.
We tailor our communication and approach accordingly while maintaining the same foundation: trust, clarity, attention to detail, and quality workmanship.
That means explaining important decisions in understandable terms, communicating changes and project considerations, and helping clients understand how decisions may affect the broader scope, budget, or schedule.
Custom Home Construction and Permitting in Tacoma
Permitting should be considered early when planning a new custom home in Tacoma because approvals can influence both the project scope and schedule.
New residential construction generally requires review and permitting through the City of Tacoma. Depending on the property and proposed work, the project may also involve site development, utilities, grading, stormwater, right-of-way, land-use, or other considerations.
The exact requirements vary by property and project.
Early coordination between the owner, contractor, design professionals, engineers when required, and applicable authorities can help identify requirements before construction begins.
Because local regulations and permitting procedures can change, current requirements should always be confirmed with the City of Tacoma and the appropriate qualified professionals for the specific property.
Serving Tacoma and Surrounding Areas
Transparent Construction LLC provides custom home construction and related residential construction services in Tacoma and surrounding communities. Our work extends across the South Puget Sound region, with published projects and services in areas including Tacoma, Gig Harbor, Bonney Lake, Port Orchard, and surrounding areas. Each property presents different design, access, site, permitting, and construction considerations. Our process begins by understanding those conditions rather than treating one custom home project exactly like another.Start Planning Your Custom Home in Tacoma
Building a custom home involves interconnected decisions about the property, design, construction scope, materials, budget, permitting, and schedule. Transparent Construction LLC provides custom home construction in Tacoma with an emphasis on detailed planning, transparent communication, technical coordination, and straightforward execution. Because every property and custom home is different, the actual scope, pricing, permitting requirements, and construction schedule need to be evaluated for the individual project. If you are considering building a custom home in Tacoma or the surrounding area, contact Transparent Construction LLC to discuss your property, goals, and next steps. Start Your Project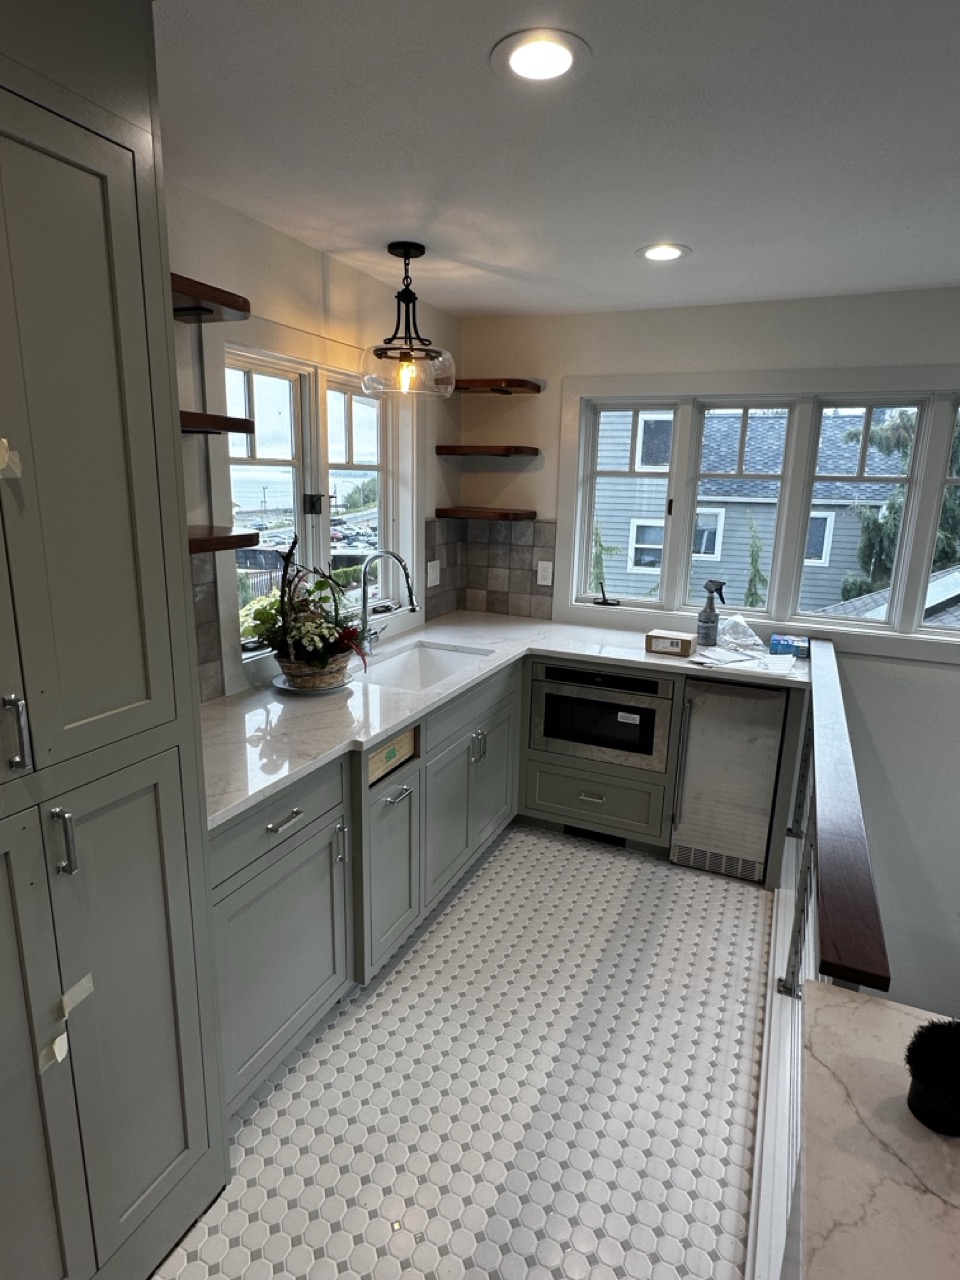
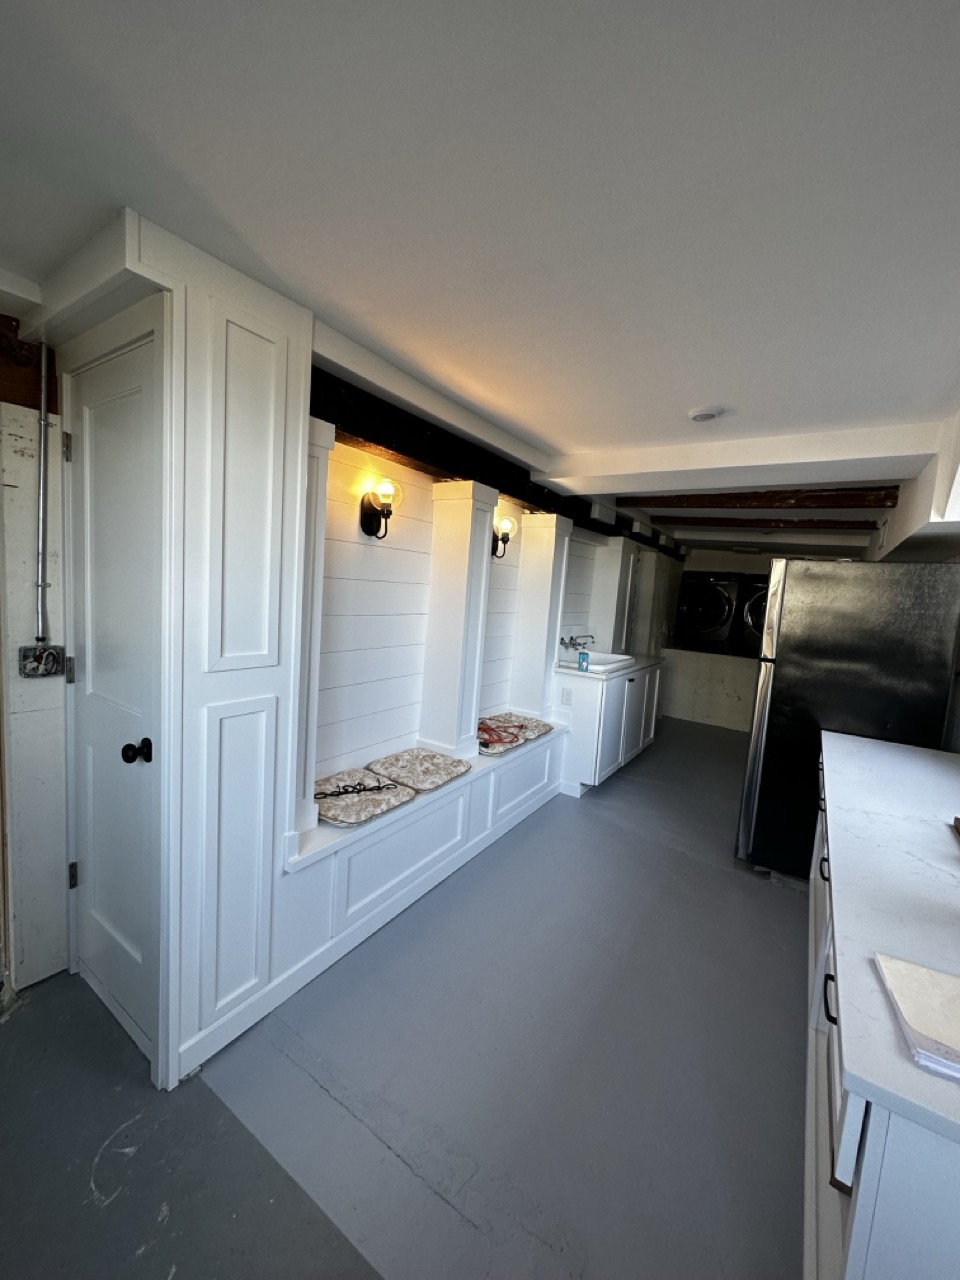
Coordinate the Construction
Residential remodeling often requires multiple trades and activities to happen in a particular sequence.
Framing may need to occur before rough plumbing or electrical work. Inspections may be required before walls can be closed. Cabinet dimensions may affect electrical or plumbing locations. Flooring installation may depend on cabinetry, painting, or other preceding work.
Transparent Construction LLC performs many construction activities through its in-house team and coordinates specialty subcontractors where required.
The purpose of that coordination is to keep the different components of the project aligned with the approved scope and construction sequence.
Manage Changes Transparently
Changes can occur during remodeling for several reasons.
A homeowner may decide to modify a selection or expand part of the project.
Alternatively, demolition may reveal an unforeseen condition that changes what is required.
These situations should be distinguished from the original agreed scope.
When the scope changes, the revised work and any applicable effects on cost or schedule should be documented and communicated so the homeowner can understand the change before proceeding.
This is especially important in remodeling because the condition of an existing building can sometimes introduce questions that were not reasonably apparent during initial planning.
Maintain Communication Throughout the Project
Residential remodeling can involve many decisions over an extended period.
Homeowners need to understand what is happening, which decisions are approaching, whether conditions have changed, and how those changes may affect the project.
Clear communication supports better decision-making throughout construction.
Our approach is centered on providing straightforward information rather than minimizing project variables or creating unrealistic expectations about cost and schedule.
Serving Tacoma and Surrounding Areas
Transparent Construction LLC provides residential remodeling services for homeowners in Tacoma, Washington, as well as surrounding areas served by the company.
Our residential work includes projects in Tacoma, Gig Harbor, Bonney Lake, and other communities within our documented service area.
For Tacoma homeowners specifically, remodeling can involve properties with very different ages, construction methods, layouts, and existing conditions.
That makes property-specific planning important.
Rather than treating every home renovation the same way, the scope should reflect the actual property, the homeowner’s priorities, the proposed design, and the construction requirements identified during planning.
Start Planning Your Residential Remodeling Project in Tacoma
A successful residential remodel starts with understanding what you want to change, what the existing property may require, and how those decisions could affect scope, cost, schedule, and construction.
Transparent Construction LLC works with homeowners planning residential remodeling in Tacoma, WA with an emphasis on clear planning, technical coordination, cost awareness, straightforward communication, and detail-driven execution.
Every home and remodeling project is different. The appropriate next steps depend on your property, goals, proposed scope, design status, budget considerations, and project requirements.
If you are considering a whole-home renovation, kitchen remodel, bathroom remodel, historic home renovation, or another substantial residential improvement in Tacoma, contact Transparent Construction LLC to discuss your project and determine the appropriate next steps.
Discuss Your Remodeling Project With Transparent Construction LLC
What Our Clients Say
There are 3 keys points to building – budget, schedule and quality. [Transparent Construction] really went above and beyond to hit all three points. Overall, [Sean and his team] are great to work with — honest, thoughtful, extremely hardworking and conscientious. I should mention that he always answers the phone. You never have to worry that you can’t reach him. I would use him again without hesitation!
Heidi R.
Frequently Asked Questions About Custom Home in Tacoma
How much does it cost to build a custom home in Tacoma, WA?
The cost of building a custom home in Tacoma depends on the property, size and complexity of the design, structural requirements, site work, utilities, materials, finish level, building systems, and overall project scope.
Two homes with similar square footage can have very different construction costs. Site conditions, architecture, custom finishes, engineering requirements, access, utilities, and other factors can substantially change what is required to build them.
A project-specific estimate based on the actual plans, property, selections, and scope provides considerably more useful information than relying solely on a generic cost-per-square-foot figure.
How long does custom home construction take?
There is no single timeline that applies to every custom home. The overall schedule depends on design development, engineering when required, permitting, site conditions, project complexity, material lead times, trade coordination, inspections, weather, and changes made during the project.
Homeowners should also account for the planning and preconstruction period before physical construction begins.
A more meaningful project schedule can be developed once the property, plans, scope, selections, and permitting requirements are better understood.
Do I need permits to build a custom home in Tacoma?
Yes. New residential construction in Tacoma generally requires permitting through the City of Tacoma, with the specific permits and reviews depending on the proposed home and property.
Site work, utilities, grading, stormwater, right-of-way conditions, or other property-specific factors may create additional requirements.
Current requirements should be confirmed with the City of Tacoma and the appropriate qualified professionals during project planning.
What should I prepare before contacting a custom home contractor?
You do not necessarily need a completely finished design before starting an initial conversation, but having clear priorities makes early planning more productive.
Useful information can include:
- The property or potential building site
- Desired home size
- Preferred layout
- Architectural goals
- Important rooms and features
- Material and finish expectations
- Budget considerations
- Desired project timing
- Existing plans, surveys, or property information, if available
These details help establish the project’s direction and identify questions that may need to be resolved before detailed pricing and scheduling.
What factors affect the price of a custom home?
Major cost drivers can include home size, architectural complexity, structural requirements, site conditions, excavation and grading, utilities, materials, cabinetry, fixtures, building systems, specialty features, and finish level.
Site access, engineering requirements, permitting, material lead times, changes, and unforeseen conditions can also influence the final cost.
This is why custom home pricing should be based on the actual project rather than a generic average.
What is included in a custom home construction estimate?
The contents of an estimate depend on how far the project has progressed and how clearly the construction scope has been defined.
A comprehensive estimate should help establish the work and assumptions used to develop pricing while clarifying important inclusions, exclusions, allowances, and areas where decisions may still be required.
As plans, selections, and scope become more clearly defined, the information available for estimating generally becomes more detailed.
How are changes handled during custom home construction?
Changes should be evaluated for their effect on scope, cost, schedule, materials, and related construction activities before proceeding whenever reasonably possible.
Even a change that appears relatively small can affect multiple trades, materials, or previously completed work.
Clear documentation and communication help homeowners understand those implications before making a decision.
What happens if unforeseen conditions are discovered during construction?
The appropriate response depends on what is discovered and how it affects the project.
Some conditions may require additional evaluation by the contractor, designer, engineer, utility provider, permitting authority, or another qualified professional.
Once the issue is understood, the available options can be evaluated along with their potential effects on scope, cost, and schedule before determining the appropriate next step.