
High-End Kitchen Remodeling
Transparent Construction LLC provides high-end kitchen remodeling in Tacoma, WA and surrounding areas, helping homeowners navigate complex kitchen renovations involving layout changes, cabinetry, storage, countertops, lighting, plumbing, electrical work, appliances, structural considerations, and detailed finishes.
Our approach goes beyond simply replacing visible finishes. We consider how the kitchen functions, how it connects with surrounding living areas, what the existing home allows, and how each construction decision affects the overall scope, budget, and schedule.
Build on a Foundation of Trust and IntegritWhat Is High-End Kitchen Remodeling?
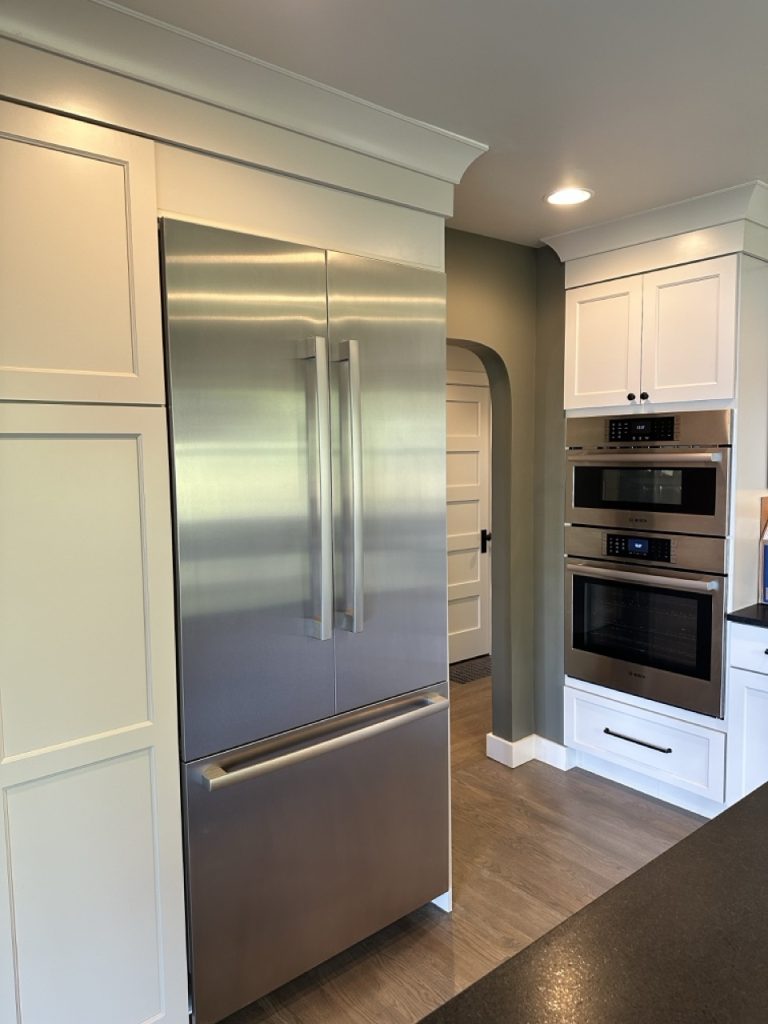
High-end kitchen remodeling is a comprehensive renovation focused on improving a kitchen’s layout, functionality, materials, construction details, and overall integration with the home.
Depending on the project, a high-end kitchen remodel may include:
- Kitchen layout changes
- Custom or upgraded cabinetry
- Improved storage
- Countertops and backsplashes
- Kitchen islands
- Appliance integration
- Lighting design and installation
- Plumbing modifications
- Electrical upgrades
- Flooring
- Finish carpentry
- Structural modifications
- Doors and windows
- Connections with dining and living spaces
- Detailed fixtures and finishes
The goal is not simply to make the kitchen look different. A well-planned remodel should consider how the space will be used, how people move through it, where items are stored, how different systems interact, and how the finished kitchen relates to the rest of the home.
What Are the Benefits of Kitchen Remodeling?
Kitchen remodeling can improve functionality, storage, layout, comfort, appearance, and how the kitchen connects with the rest of the home. It may also contribute to the property’s overall appeal and value.
TThe specific benefits depend on the existing kitchen and the improvements being made.
Better Kitchen Functionality
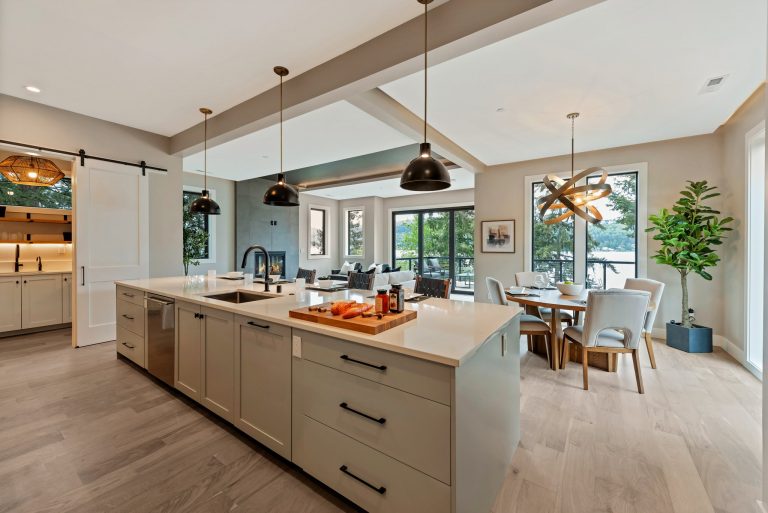
A kitchen that looks attractive but does not function well can quickly become frustrating.
Remodeling provides an opportunity to reconsider:
- How people move through the kitchen
- Where appliances are located
- Countertop workspace
- Food preparation areas
- Storage
- Seating
- Lighting
- Access to adjacent rooms
Thoughtful planning can make everyday use of the kitchen more practical.
Improved Storage
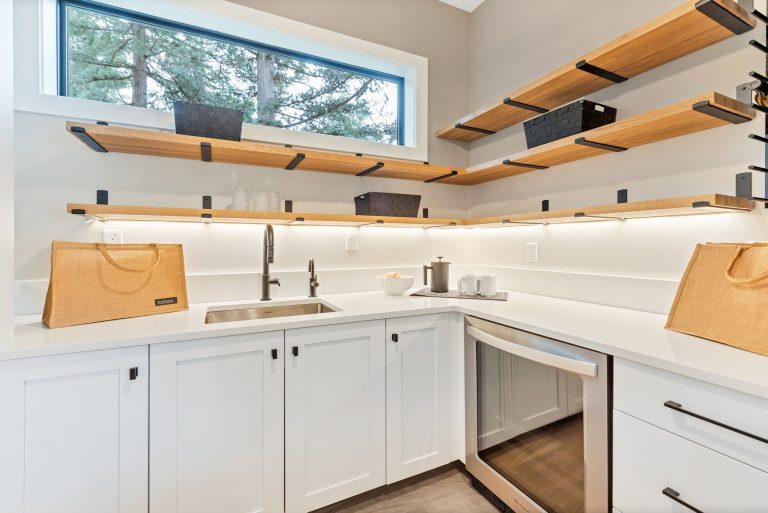
Cabinetry and storage can be designed around the items homeowners actually need to store.
Depending on the project, this might include pantry storage, deeper drawers, specialty cabinet inserts, appliance storage, larger islands, or better use of previously underutilized areas.
Updated Building Systems
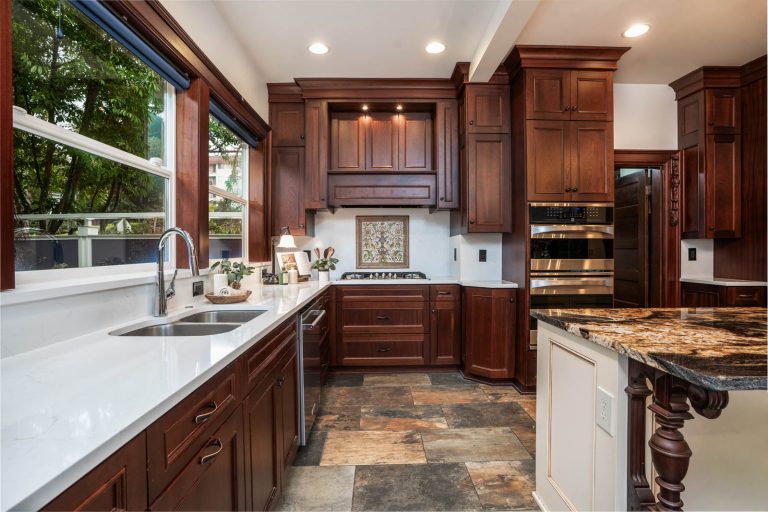
Kitchen renovations often involve plumbing and electrical systems behind the finished surfaces. Depending on the existing property and proposed design, remodeling may create an opportunity to evaluate electrical requirements, lighting, outlets, plumbing locations, ventilation, and other systems affected by the renovation.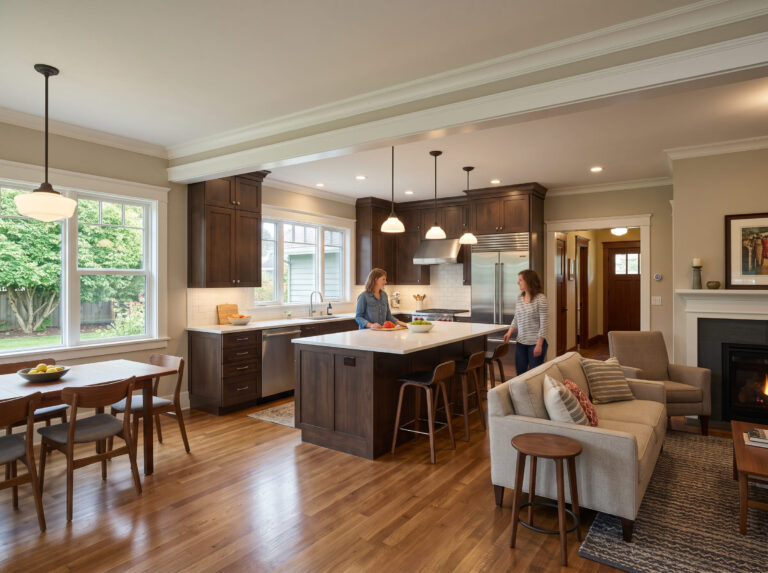
Better Connection With Living Areas
Many kitchens function as part of a larger living environment.
Changes to walls, openings, islands, dining areas, or circulation can help improve the relationship between the kitchen and adjacent rooms.
When structural modifications are involved, those changes need to be properly evaluated and coordinated.
Updated Materials and Finishes
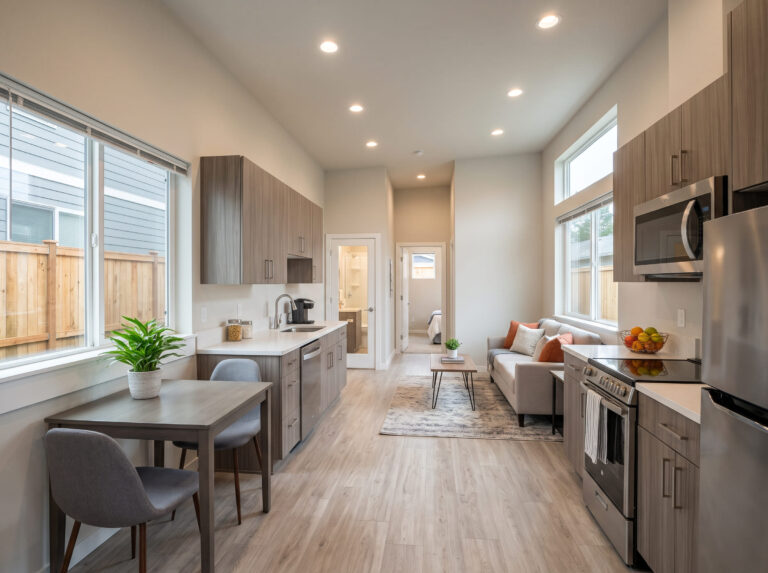
Cabinetry, countertops, flooring, fixtures, hardware, tile, lighting, and other finishes can substantially change how a kitchen looks and feels.
High-end remodeling allows these elements to be considered as part of one coordinated design rather than as individual upgrades.
What Can High-End Kitchen Remodeling Include?
High-end kitchen remodeling services can include layout changes, cabinetry, countertops, storage, islands, appliances, plumbing, electrical work, lighting, flooring, structural modifications, and detailed finish work.
Every kitchen is different, so the actual construction scope should be based on the property and homeowner’s goals.
Kitchen Layout and Space Planning
Layout is one of the most important decisions in a kitchen remodel.
Before selecting finishes, it is important to understand how the kitchen needs to function.
Questions to consider include:
- Is there enough preparation space?
- Is storage located where it is needed?
- Do appliance locations make sense?
- Are walkways comfortable?
- Does the island improve or restrict circulation?
- How does the kitchen connect to dining and living areas?
- Is seating important?
- Are there structural limitations?
- Will plumbing or electrical systems need to move?
Addressing these questions early can prevent design decisions from creating construction complications later.
Custom Cabinetry and Kitchen Storage
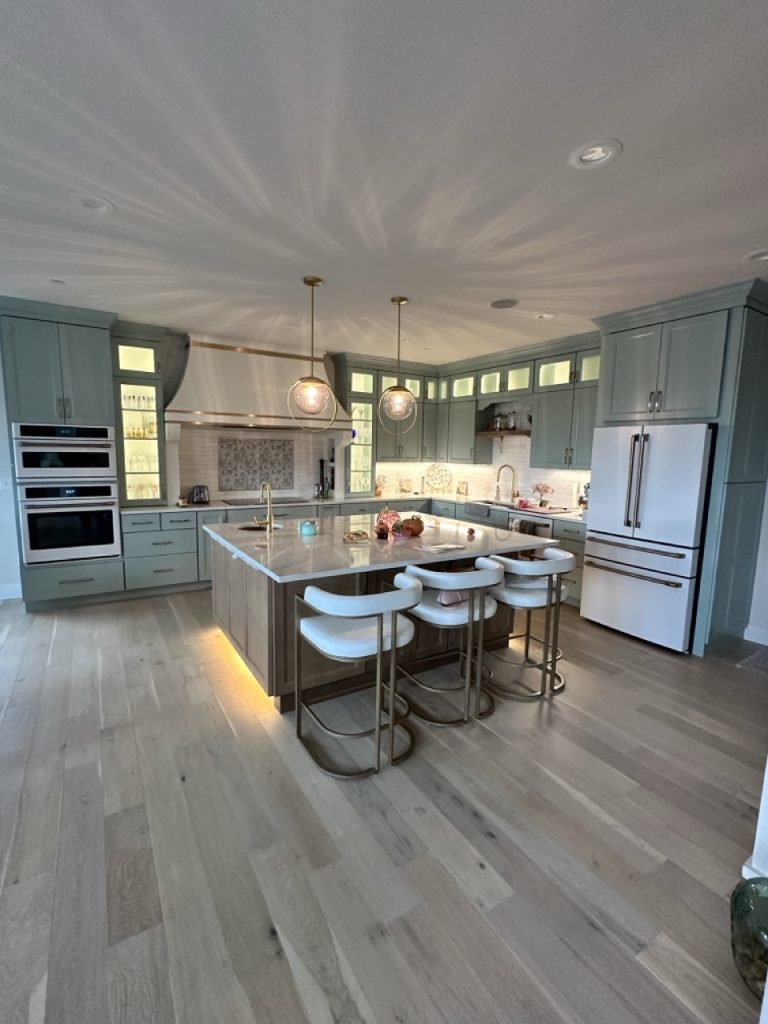
Cabinetry has a major impact on both the appearance and functionality of a high-end kitchen.
Depending on the design, cabinetry may incorporate:
- Full-height storage
- Pantry cabinets
- Deep drawers
- Appliance panels
- Integrated waste and recycling
- Specialty inserts
- Island storage
- Display cabinetry
- Custom dimensions
- Detailed finish carpentry
Cabinet planning should happen relatively early because cabinetry dimensions influence appliances, countertops, electrical locations, plumbing, lighting, and other parts of construction.
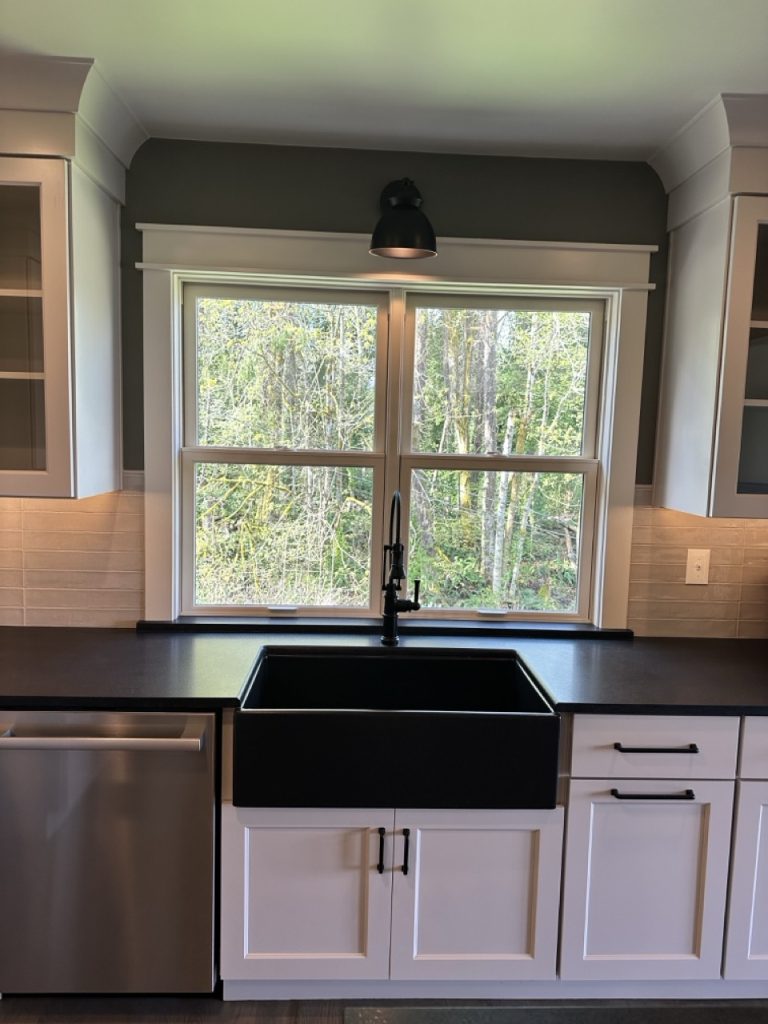
Countertops and Backsplashes
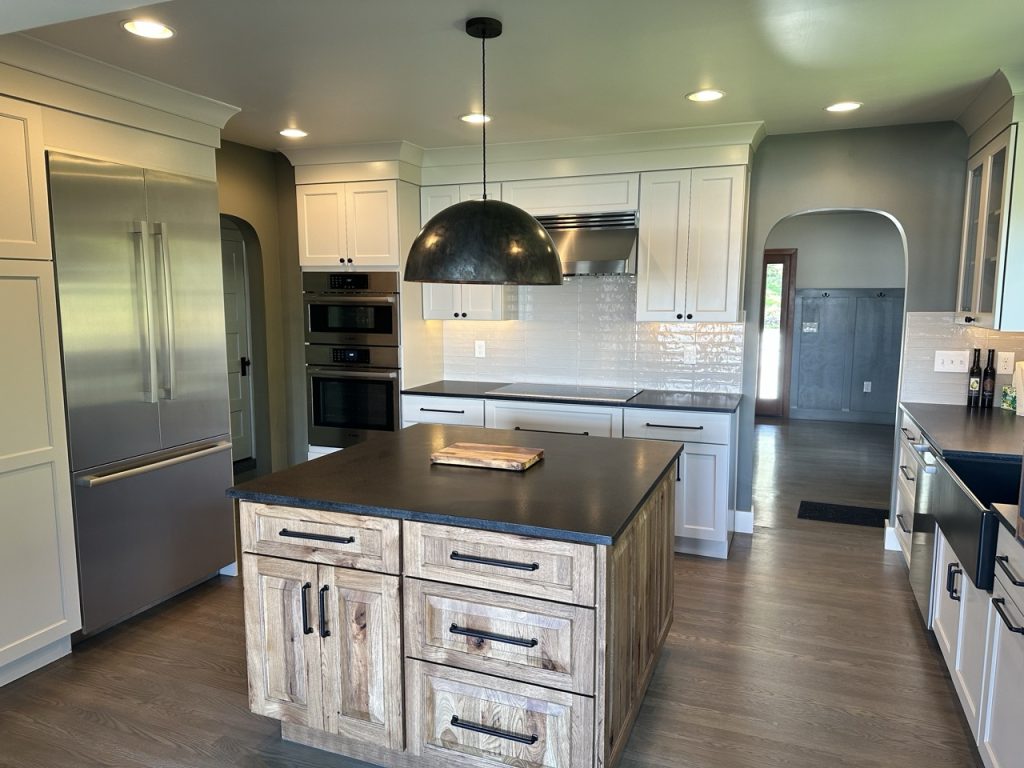
Countertops need to balance appearance with practical considerations such as durability, maintenance, seams, edge profiles, overhangs, and installation requirements.
Backsplashes provide another opportunity to coordinate materials and details throughout the kitchen.
Because countertop measurements typically depend on installed cabinetry, proper sequencing is important.
Kitchen Islands
A kitchen island can provide additional workspace, seating, storage, or appliance locations, but its size and placement need to work with the room.
An island may also involve:
- Electrical service
- Plumbing
- Sinks
- Appliances
- Cabinetry
- Countertops
- Seating clearances
- Lighting
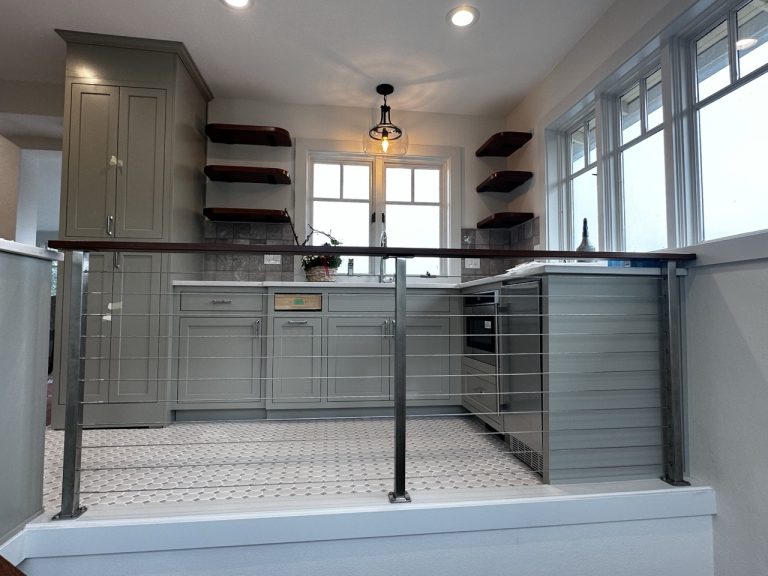
Kitchen Lighting and Electrical Work
A high-end kitchen often uses several types of lighting for different purposes.
Depending on the design, this can include:
- General lighting
- Task lighting
- Under-cabinet lighting
- Decorative fixtures
- Island lighting
- Accent lighting
Electrical planning also needs to account for appliances, outlets, switches, code requirements, and other equipment.
These decisions should be coordinated with cabinetry and appliance layouts before walls and finishes are completed.
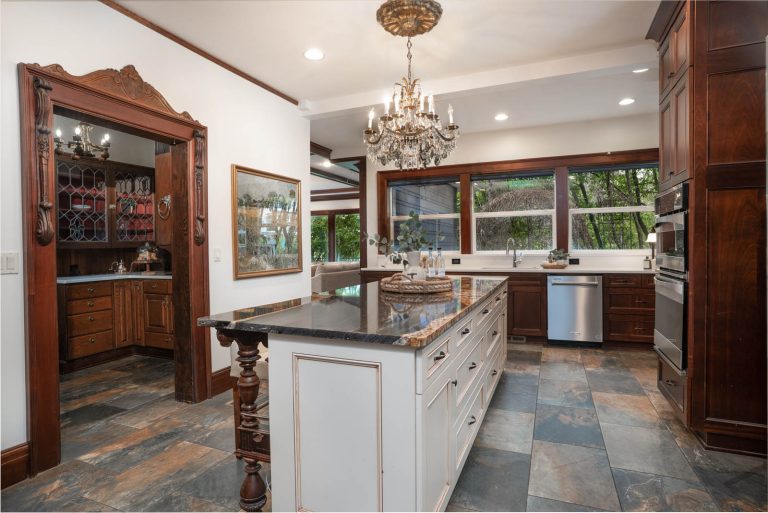
Plumbing and Fixtures
Changes to sinks, dishwashers, refrigerators, pot fillers, or other plumbing-connected features may require plumbing modifications.
Moving fixtures can affect the scope of construction, particularly when existing plumbing needs to be relocated.
Understanding these requirements during planning helps provide a clearer picture of cost and feasibility.
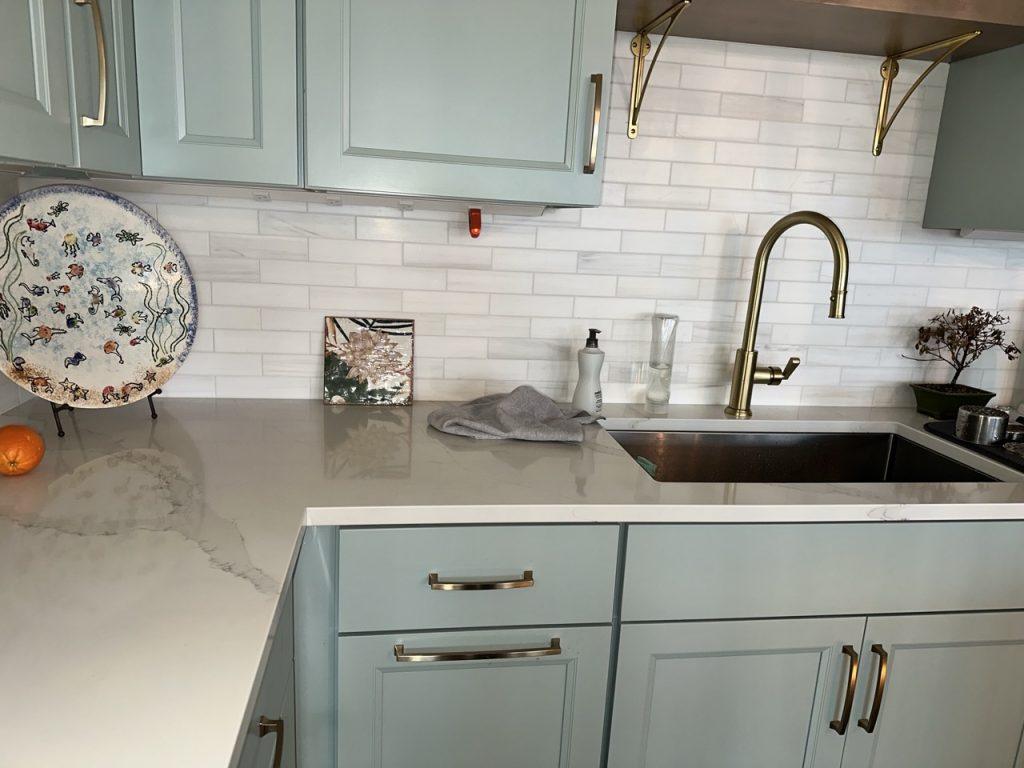
Appliances and Kitchen Equipment
Appliances should be considered early rather than treated as a final selection.
Refrigerators, ranges, ovens, dishwashers, ventilation systems, microwaves, and specialty appliances can affect:
- Cabinet dimensions
- Electrical requirements
- Gas or plumbing connections
- Ventilation
- Countertops
- Clearances
- Delivery and installation
- Construction sequencing
Some appliances may also have longer procurement timelines, making early selection important.
Structural Changes and Open-Concept Kitchens
Creating a larger or more open kitchen may involve removing or modifying existing walls.
A wall should not be removed until its structural role has been properly evaluated.
If the wall is load-bearing, the project may require structural engineering, beams, posts, foundation considerations, permitting, or other modifications.
Structural decisions can also affect electrical wiring, plumbing, HVAC, and finishes located within or around the wall.
When Remodeling a Kitchen, What Comes First?
Kitchen remodeling should begin with planning the goals, layout, scope, and budget before demolition or finish selections. A typical planning and construction sequence may look like:- Define remodeling goals
- Evaluate the existing kitchen
- Develop the layout
- Determine structural requirements
- Select major appliances
- Plan cabinetry and storage
- Coordinate plumbing and electrical requirements
- Develop the project scope and budget
- Complete necessary design and permitting
- Order long-lead materials
- Begin demolition
- Complete structural and rough-in work
- Complete required inspections
- Install walls and finishes
- Install cabinetry
- Measure and install countertops
- Complete backsplash and finish work
- Install fixtures and appliances
- Complete final details and inspections
How Do You Plan a High-End Kitchen Remodel?
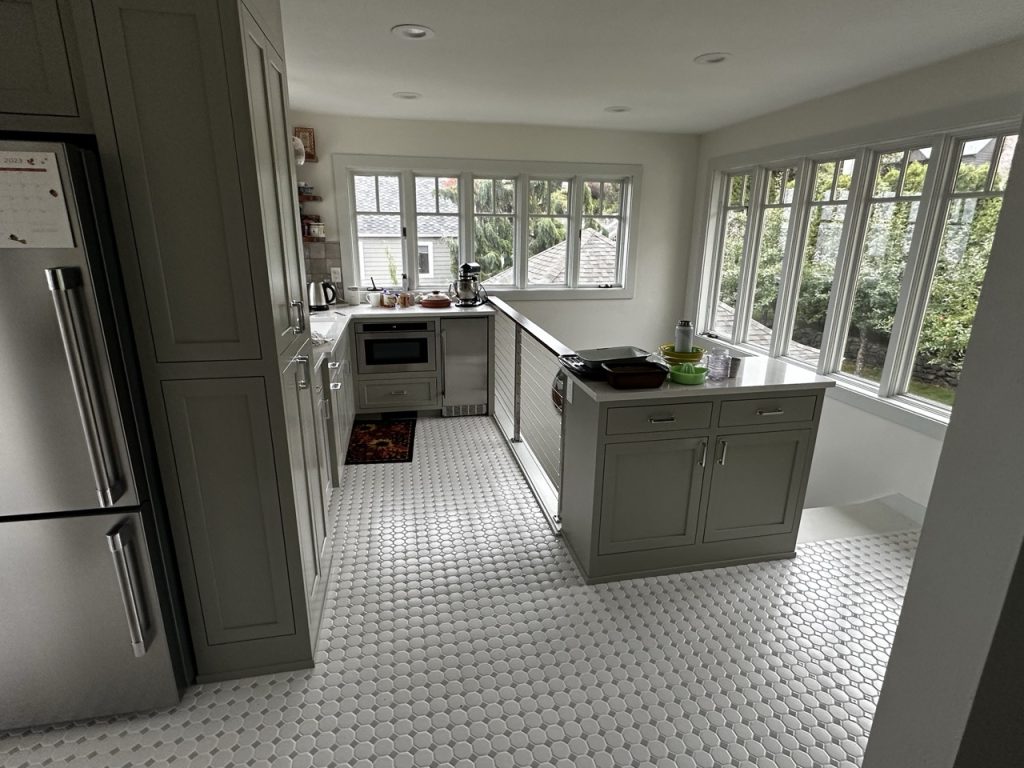
Planning a high-end kitchen remodel starts with defining how the kitchen should function, evaluating the existing space, establishing a realistic budget, developing the layout, selecting major components, and coordinating construction requirements before work begins.
Start With Function
Consider what does and does not work about the existing kitchen.
Think about storage, workspace, appliance locations, circulation, seating, lighting, and connections with nearby rooms.
Understand Existing Conditions
Existing plumbing, electrical systems, walls, floors, ventilation, and structural conditions can affect what is practical.
Older homes or properties that have undergone previous renovations may require additional investigation.
Establish the Project Scope
Determine whether the project is primarily a finish update or a comprehensive remodel involving layout and system changes.
A clearly defined scope helps establish more realistic expectations for budget and schedule.
Set a Realistic Budget
Kitchen remodeling costs are influenced by cabinetry, appliances, countertops, plumbing, electrical work, structural modifications, flooring, fixtures, finishes, and labor.
The budget should also account for project-specific conditions and potential changes that may be discovered during construction.
Make Important Selections Early
Cabinetry, appliances, specialty fixtures, tile, and other products may have longer lead times.
Making important decisions before construction can help reduce unnecessary schedule disruptions.
How Much Does High-End Kitchen Remodeling Cost?
The cost of a high-end kitchen remodel depends on the size of the kitchen, layout changes, cabinetry, appliances, countertops, structural work, plumbing, electrical requirements, materials, finish level, and existing conditions.
There is no single price that applies to every high-end kitchen.
Important cost factors include:
- Kitchen size
- Layout changes
- Custom or upgraded cabinetry
- Countertop materials
- Appliances
- Plumbing modifications
- Electrical work
- Lighting
- Structural changes
- Flooring
- Tile and backsplash
- Finish carpentry
- Fixtures and hardware
- Design and engineering requirements
- Permitting
- Existing conditions
- Material availability
Does Remodeling a Kitchen Increase Home Value?
Kitchen remodeling can contribute to a home’s value and buyer appeal, but the financial return varies by property, market, project scope, remodeling cost, and the improvements made.
A remodeled kitchen may make a home more functional and attractive while addressing outdated layouts, finishes, or building components.
However, homeowners should be cautious about assuming that every dollar spent on a high-end kitchen renovation will produce an equal or greater increase in resale value.
The value of a remodel is not limited to resale.
Homeowners may also benefit from improved functionality, storage, comfort, aesthetics, and a kitchen that better supports everyday life.

How Long Does a High-End Kitchen Remodel Take?
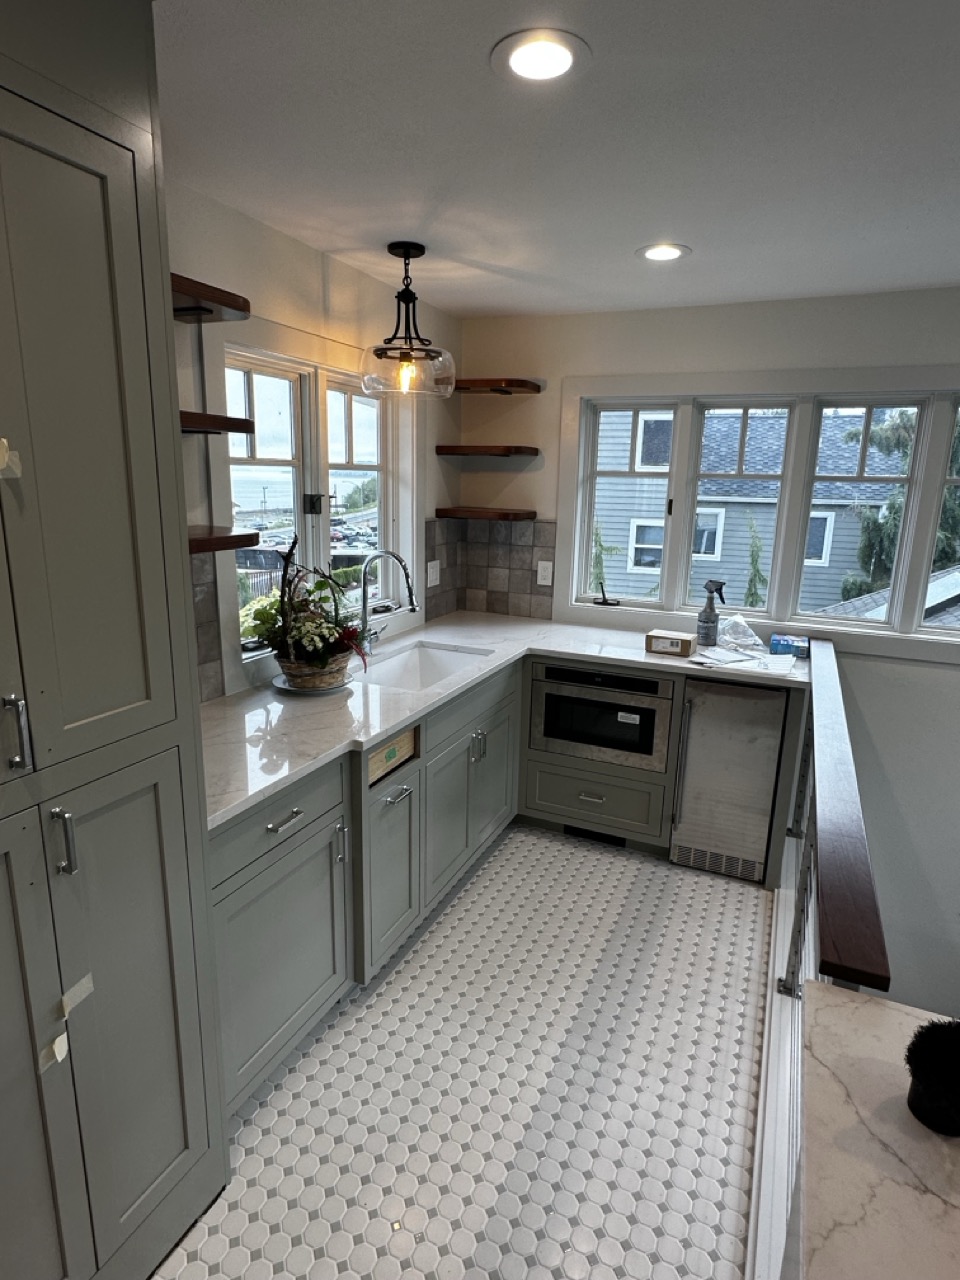
A high-end kitchen remodel can take several weeks to several months of active construction, while the complete project timeline may be longer when design, permitting, material procurement, and preconstruction are included.
The schedule depends on factors such as:
- Project scope
- Layout changes
- Structural work
- Cabinetry lead times
- Appliance availability
- Plumbing and electrical changes
- Permitting
- Inspections
- Specialty materials
- Existing conditions
- Design changes
- Owner selections
A realistic timeline should consider the entire project—not only the days when construction crews are working in the kitchen.
How to Choose a Kitchen Remodeling Contractor
Choose a kitchen remodeling contractor based on relevant experience, licensing and insurance, construction knowledge, estimating transparency, communication, project management, and their ability to coordinate the different trades involved in the renovation. When evaluating kitchen remodeling contractors, consider asking:- Have you completed kitchen renovations similar to this project?
- How do you develop your estimates?
- What is included and excluded?
- Who manages construction?
- How are plumbers, electricians, cabinet installers, and other trades coordinated?
- How are cabinetry and appliances incorporated into planning?
- How are permits and inspections handled?
- How are project changes documented?
- How are unforeseen conditions handled?
- How is the construction schedule communicated?
- How often will I receive project updates?
Our High-End Kitchen Remodeling Process
Transparent Construction LLC approaches kitchen remodeling through careful planning, realistic cost expectations, construction coordination, technical expertise, and clear communication.
While every project is different, the process generally focuses on several important stages.
Project Evaluation
We start by understanding the existing kitchen, homeowner priorities, desired improvements, and known construction considerations.
Planning and Scope Development
Layout, cabinetry, appliances, plumbing, electrical work, structural requirements, materials, and other major components need to be considered together.
This helps establish a clearer project scope.
Cost and Construction Planning
Once the scope is better defined, the project can be evaluated from a construction and cost perspective.
Our approach focuses on understanding foreseeable requirements and project variables rather than relying on an artificially low starting figure.
Preconstruction Coordination
Plans, permits, materials, cabinetry, appliances, specialty trades, scheduling, and other requirements may need to be coordinated before construction begins.
Construction and Trade Coordination
Careful sequencing helps these different stages work together.
Communication Throughout Construction
Existing homes can reveal unexpected conditions once walls, floors, cabinetry, or finishes are removed.
When a condition or requested change affects the project, clear communication helps homeowners understand the issue, available options, and potential cost or scheduling implications.
Featured Construction & Remodeling Projects
Our portfolio includes residential remodeling, historic renovations, custom construction, and new-build projects throughout Tacoma and the surrounding region.
Why Choose Transparent Construction?
Construction involves significant decisions about your property, budget, schedule, and long-term investment. Our approach is built around giving you the information and expertise needed to make those decisions with greater clarity.We start with a comprehensive estimate designed to provide a realistic picture of potential project costs.
Our goal is to identify foreseeable costs early, reduce surprises, and look for opportunities to lower costs as the project becomes more clearly defined.
We perform much of our work with our in-house team and coordinate skilled specialty subcontractors when needed.
This approach helps us maintain closer oversight of scheduling, workmanship, communication, and the details connecting each stage of construction.
Construction decisions can have implications beyond how a finished space looks.
We bring technical construction knowledge to planning and execution while providing clear explanations of project risks, processes, structural considerations, and available options.
When appropriate, our consulting capabilities can also support property owners with construction planning, risk assessments, and informed decision-making.
Every client has a different level of construction experience and a different preference for how involved they want to be.
We tailor our communication and approach accordingly while maintaining the same foundation: trust, clarity, attention to detail, and quality workmanship.
General Contractor Serving Tacoma & Surrounding Areas
Transparent Construction LLC serves Tacoma, Gig Harbor, Bonney Lake, and surrounding areas with residential and commercial construction services.
Our experience includes remodeling existing homes, historic renovations, custom construction, additions, commercial tenant improvements, and projects involving structural modifications and complex construction coordination.
If you are considering a project and are unsure where to begin, we can help you understand the scope, planning requirements, potential risks, and next steps before construction gets underway.
High-End Kitchen Remodeling in Tacoma and Surrounding Areas
Transparent Construction LLC provides high-end kitchen remodeling services in Tacoma and surrounding South Puget Sound communities.
Homes throughout the area vary in age, layout, previous renovations, building systems, and structural conditions.
Those differences matter when planning a kitchen remodel.
Our approach considers the existing property, proposed design, construction requirements, and homeowner priorities to develop a project-specific path forward.
What Our Clients Say
There are 3 keys points to building – budget, schedule and quality. [Transparent Construction] really went above and beyond to hit all three points. Overall, [Sean and his team] are great to work with — honest, thoughtful, extremely hardworking and conscientious. I should mention that he always answers the phone. You never have to worry that you can’t reach him. I would use him again without hesitation!
Heidi R.
Serving Tacoma and Surrounding Areas
A successful kitchen remodel begins long before demolition.
Understanding the existing space, defining how the kitchen needs to function, developing the layout, coordinating major selections, identifying construction requirements, and establishing realistic expectations can create a stronger foundation for the project.
If you are considering high-end kitchen remodeling in Tacoma, WA or the surrounding area, Transparent Construction LLC can help you evaluate the project and understand the construction considerations involved in moving from planning to completion.
Build on a Foundation of Trust & Integrity.
Contact Transparent Construction LLC to discuss your kitchen remodeling project.
High-End Kitchen Remodeling Frequently Asked Questions
What are the benefits of kitchen remodeling?
Kitchen remodeling can improve functionality, storage, layout, lighting, comfort, appearance, and connections with adjacent living spaces. Depending on the project and market, remodeling may also contribute to the home’s appeal and value.
When remodeling a kitchen, what comes first?
Planning comes first when remodeling a kitchen. Establish the goals, evaluate the existing space, develop the layout, understand structural requirements, select major appliances and cabinetry, and establish the budget before beginning demolition.
Does remodeling a kitchen increase home value?
A kitchen remodel can contribute to home value and buyer appeal, but the return varies based on the market, property, project scope, renovation cost, and improvements made. Homeowners should not assume the entire remodeling cost will automatically be recovered at resale.
What does a full kitchen remodel include?
A full kitchen remodel may include layout changes, cabinetry, countertops, appliances, plumbing, electrical work, lighting, flooring, tile, fixtures, finish carpentry, and structural modifications. The exact scope depends on the existing kitchen and proposed design.
How long does kitchen remodeling take?
Kitchen remodeling can take several weeks to several months of active construction depending on the scope. Design, permitting, cabinetry and appliance lead times, material procurement, and preconstruction can make the complete project timeline longer.
Do I need a permit to remodel my kitchen in Tacoma?
Whether a kitchen remodel requires permits depends on the work being performed. Structural changes and certain electrical, plumbing, mechanical, and other regulated work may require permits and inspections. Requirements should be confirmed for the specific scope of work.
Should I choose appliances or cabinets first?
Appliances and cabinetry should be planned together early in the design process. Appliance dimensions and installation requirements can affect cabinet layouts, electrical service, plumbing, ventilation, countertop dimensions, and clearances.
What should I consider before remodeling my kitchen?
Consider functionality, layout, storage, budget, cabinetry, appliances, lighting, plumbing and electrical requirements, structural conditions, materials, permits, and how the kitchen connects with surrounding spaces.
How do I choose a kitchen remodeling contractor?
Look for relevant remodeling experience, proper licensing and insurance, clear estimates, strong project-management processes, communication practices, and experience coordinating cabinetry, plumbing, electrical, structural work, finishes, and other kitchen-specific trades.
Can walls be removed during a kitchen remodel?
Walls can sometimes be removed or modified, but their structural role must be evaluated first. Load-bearing walls may require engineering, beams, posts, permits, and other structural modifications.